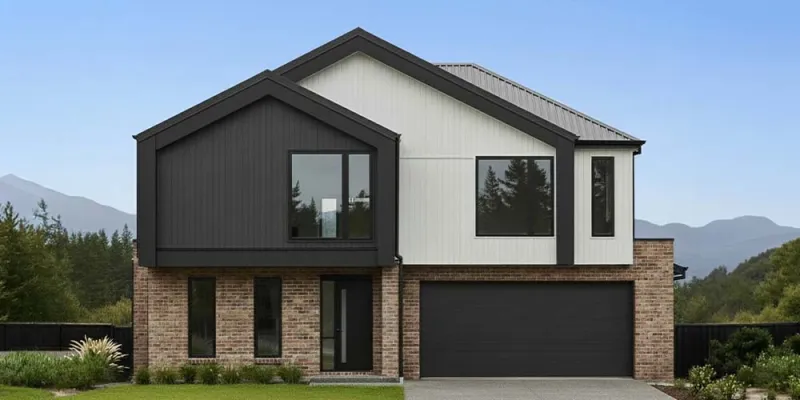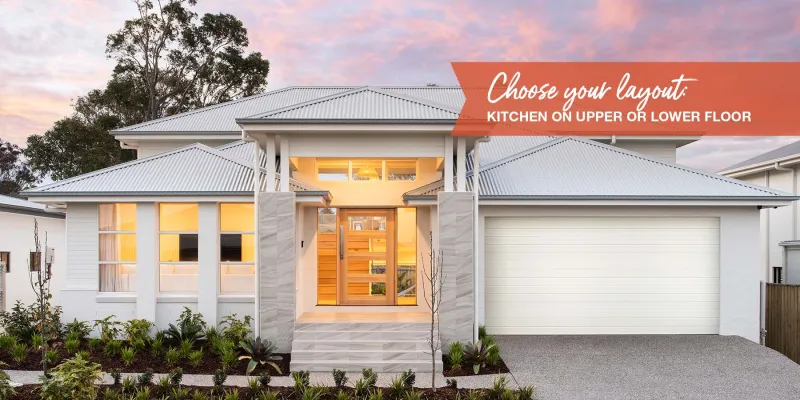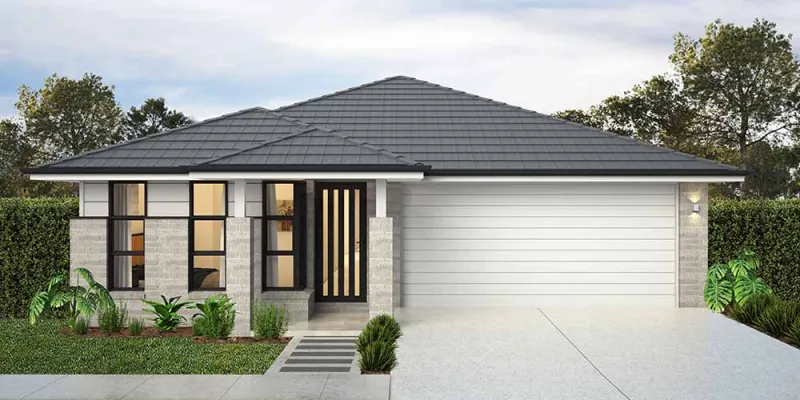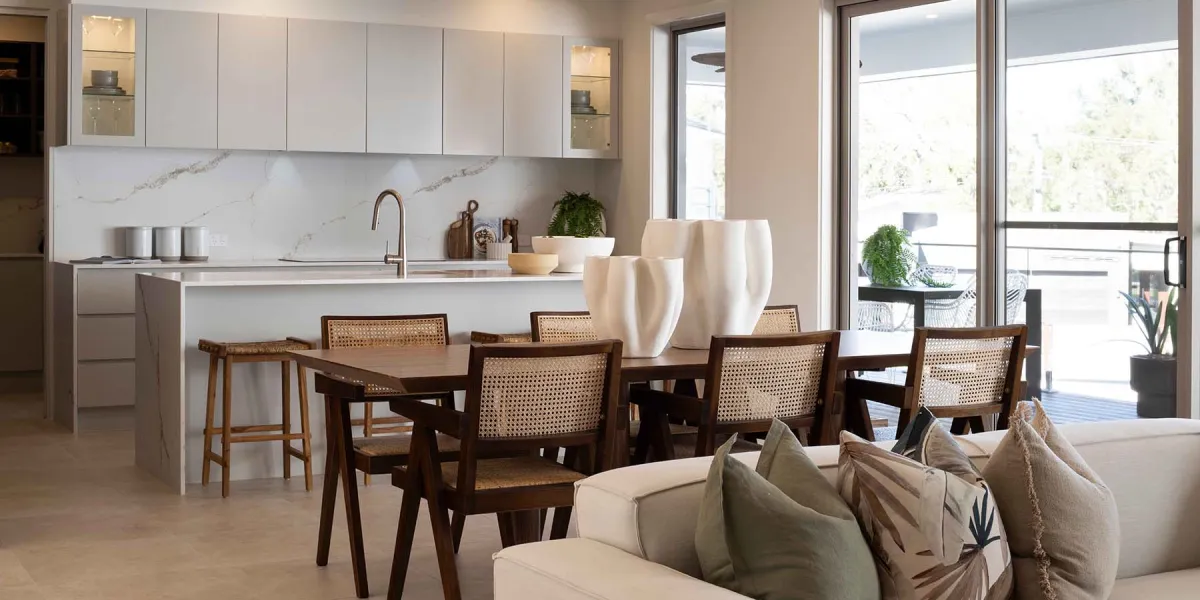
Choose from either our Diamond Collection or Sapphire Collection and enjoy up to $75,000 worth of bonus luxury inclusions.

Diamond Collection
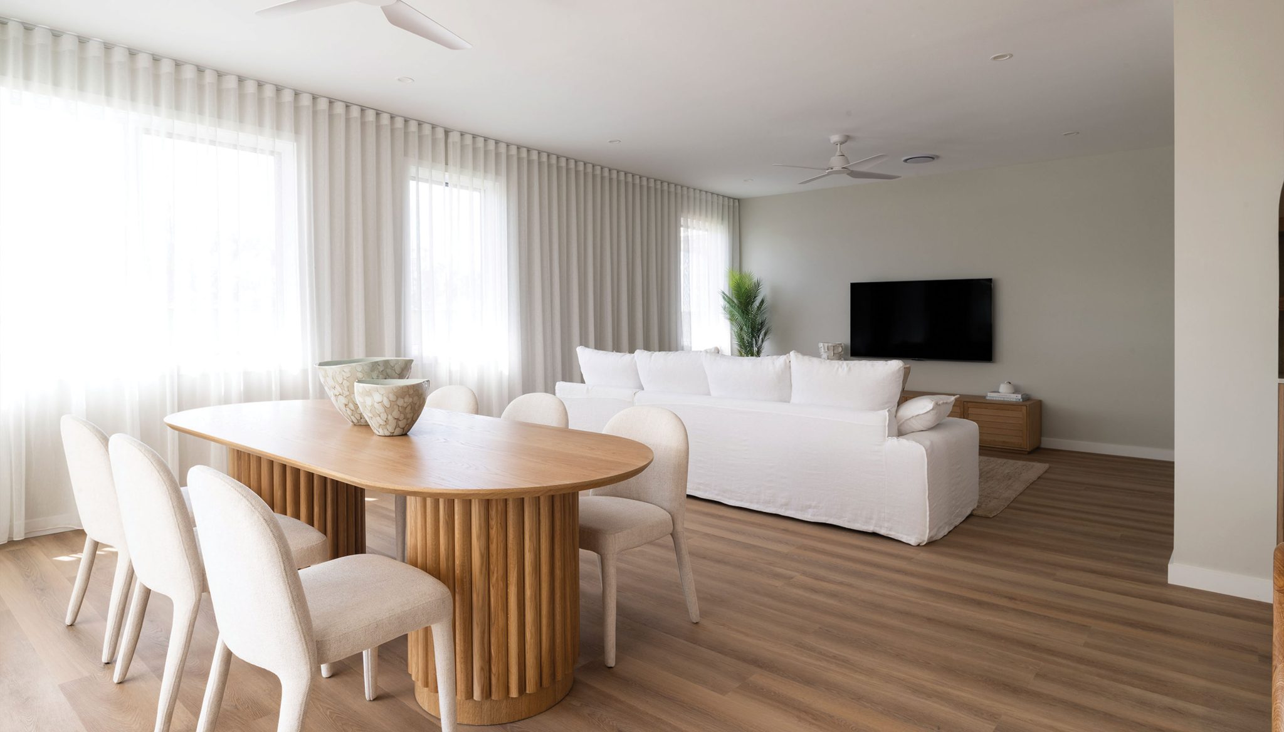
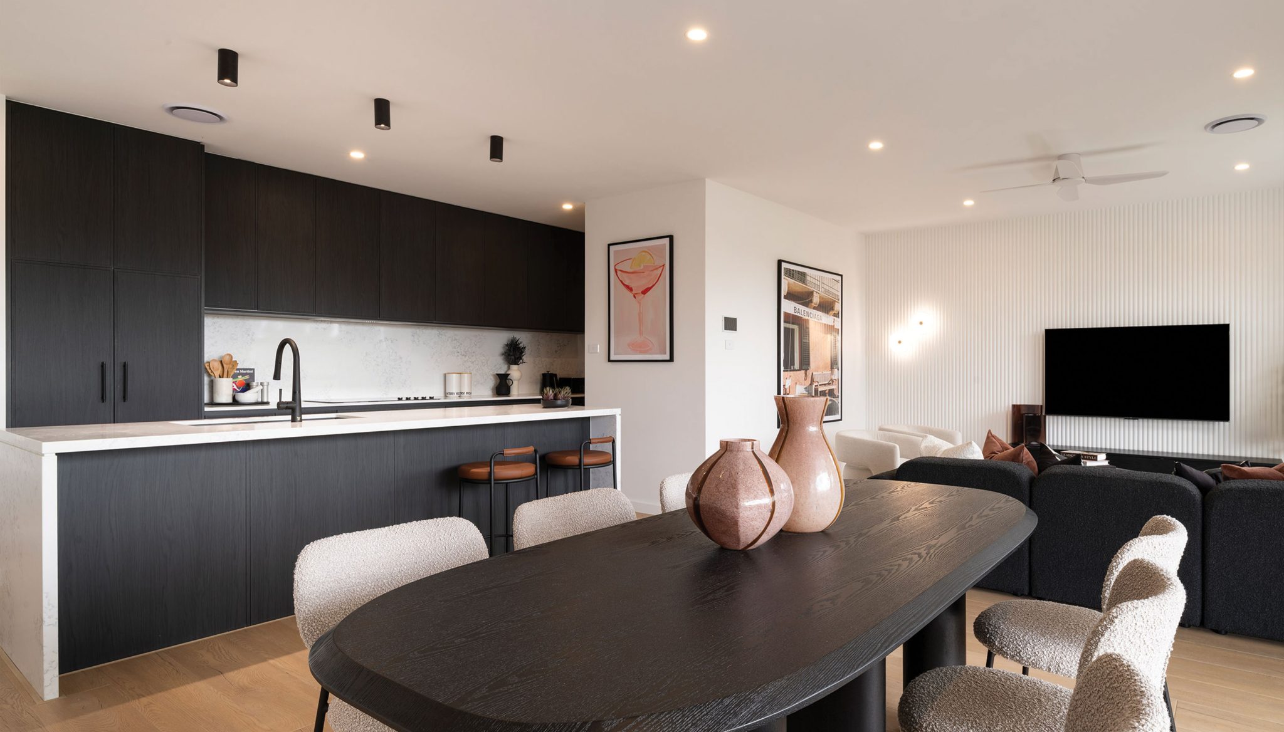
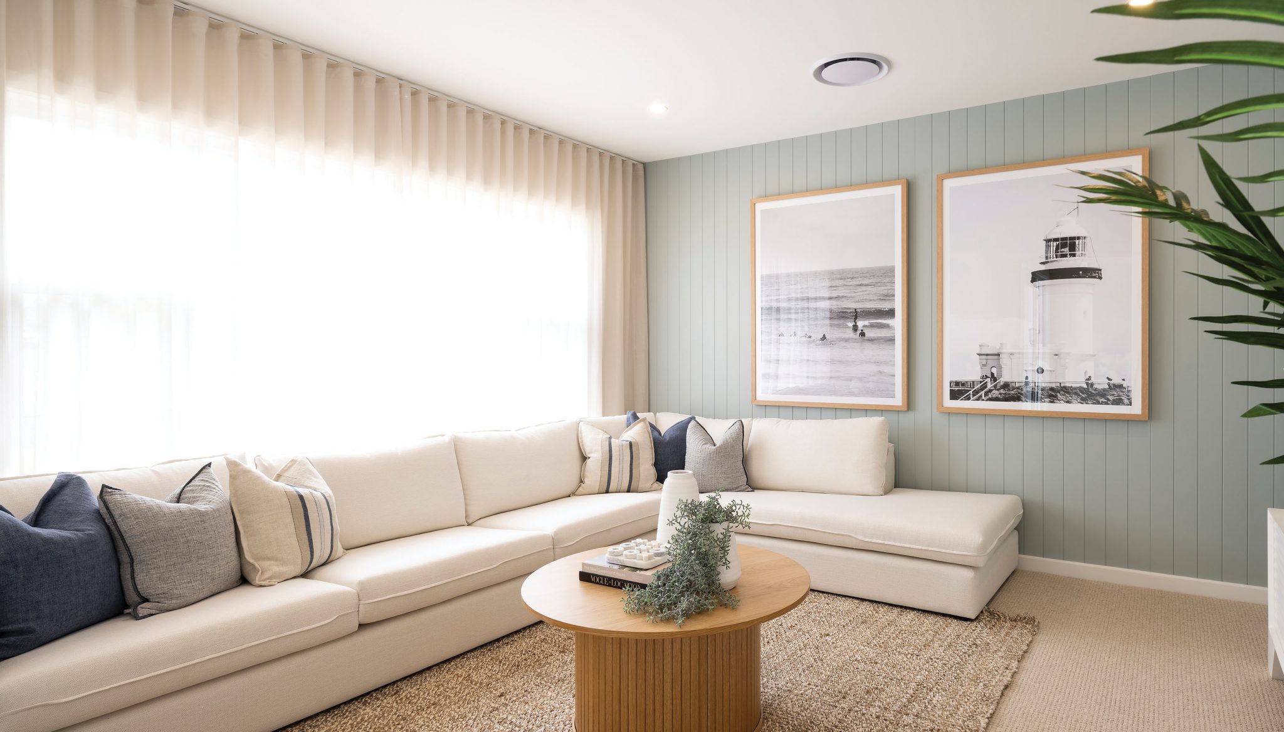
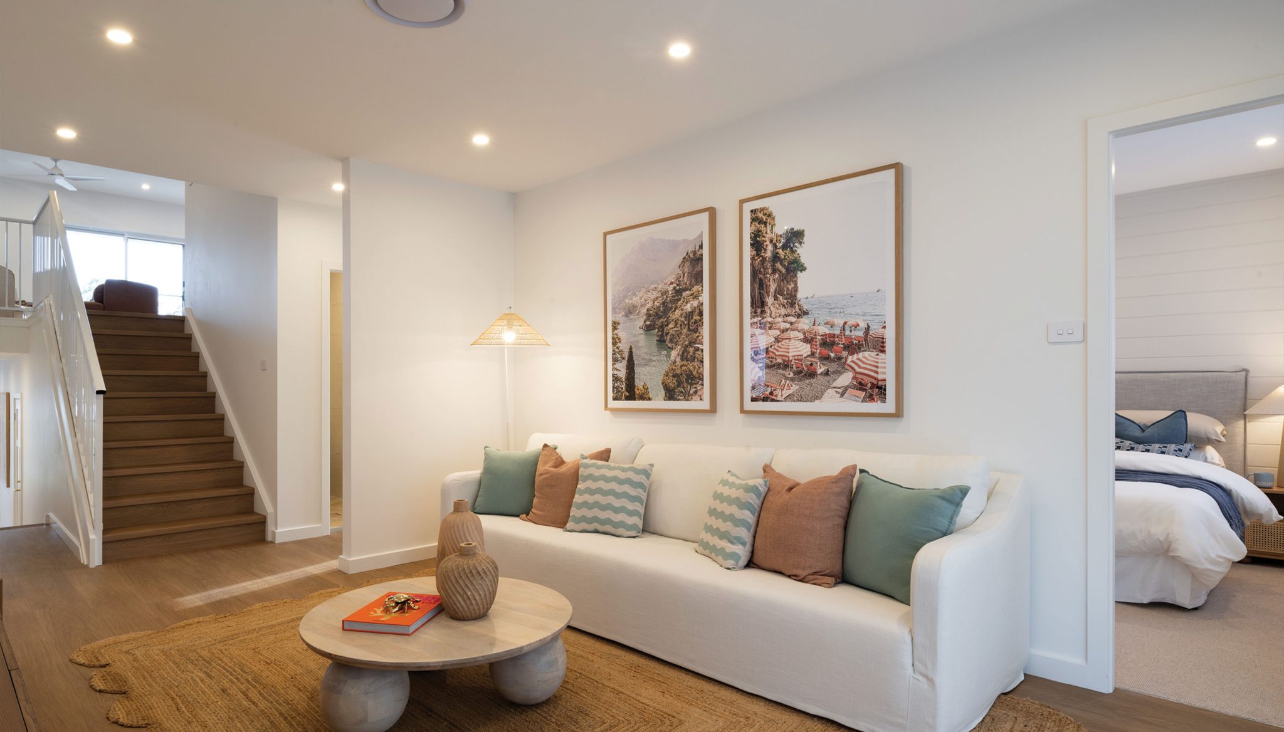
Discover a new level of comfort and beauty with the Montgomery Homes Diamond Collection. Each room is curated with refined finishes and designer-selected inclusions, creating a home that feels luxurious, inviting, and effortlessly stylish. Celebrate life’s everyday moments in a space made for connection.
Start unveiling the final touches of your Diamond Collection Montgomery Home.

Sapphire Collection
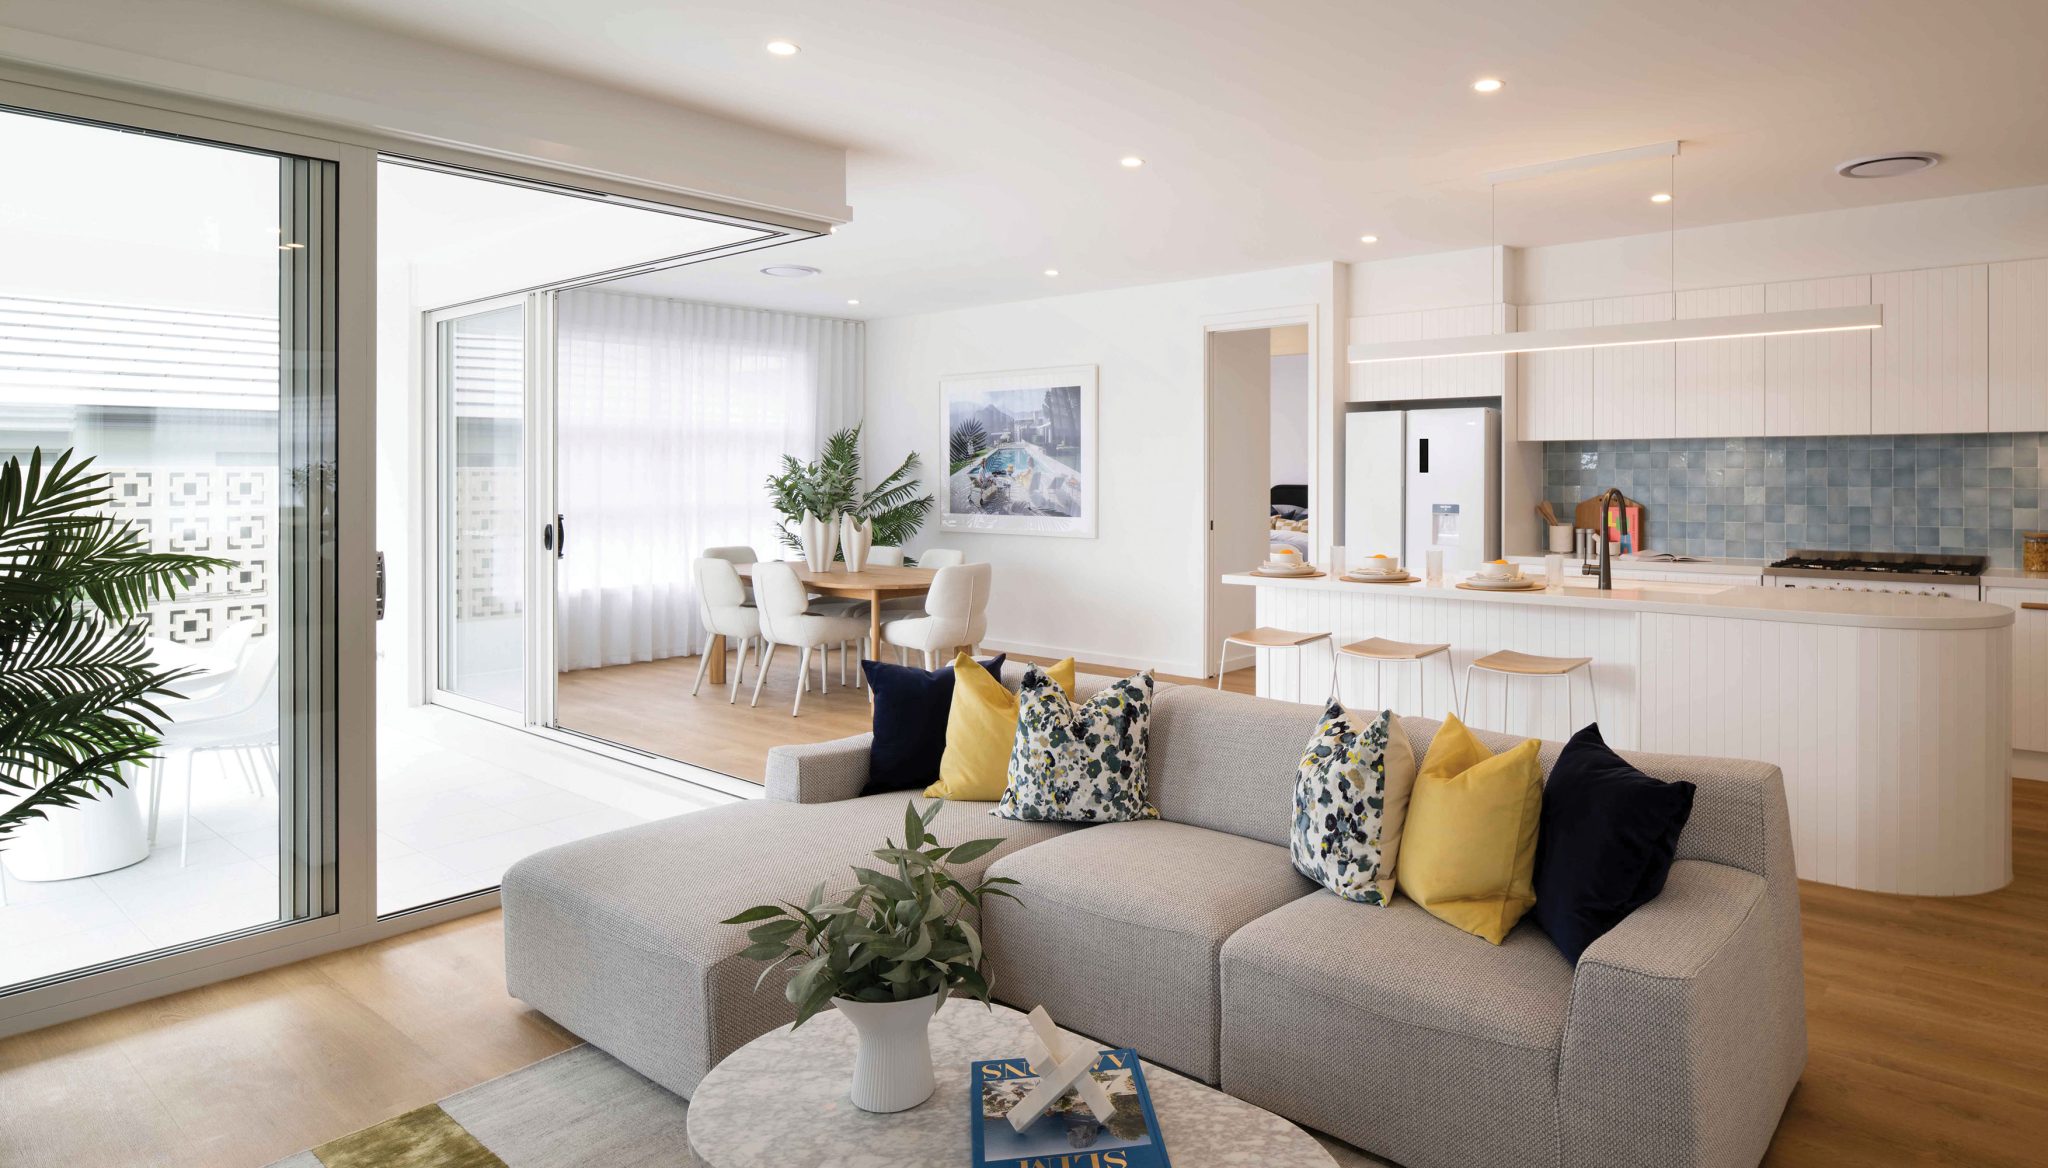
The Montgomery Homes Sapphire Collection blends refined style with outstanding value, ensuring every detail enhances comfort and liveability. Designed with a carefully selected range of quality inclusions, this collection supports moments of connection, relaxation and ease.
Filled with thoughtful touches and versatile spaces, your Sapphire Collection Montgomery Home will be the backdrop to meaningful family moments for years to come.
Explore your $75,000 worth of bonus luxury Diamond Collection upgrades.
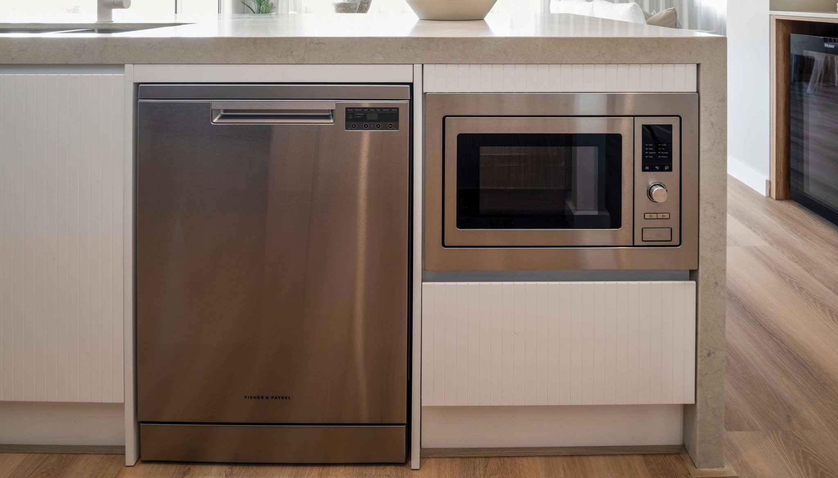
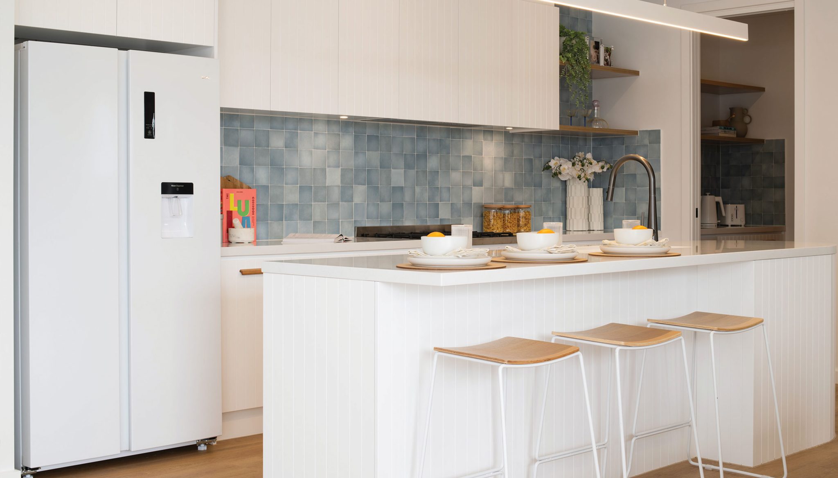
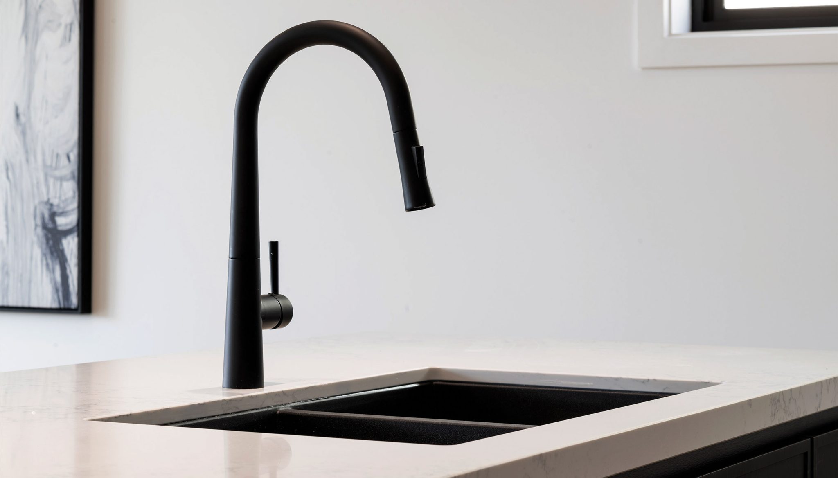
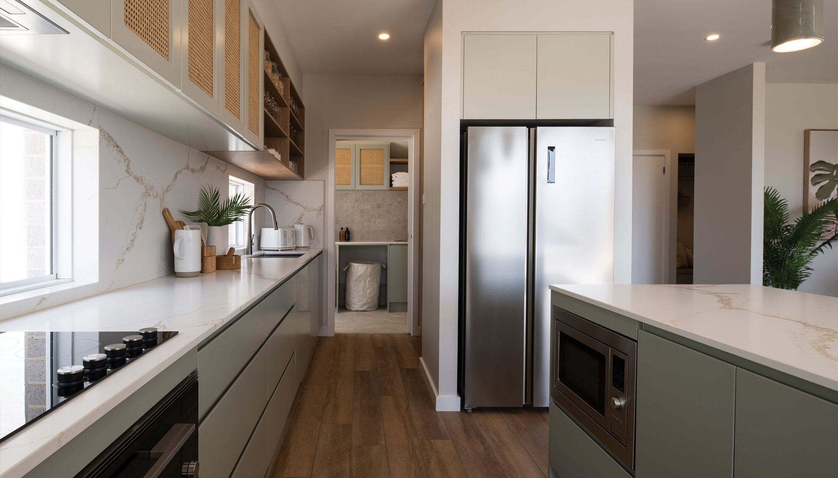
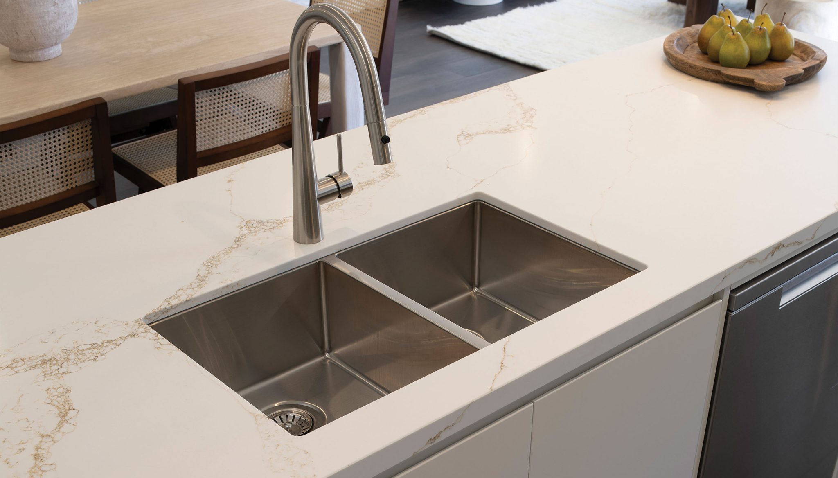
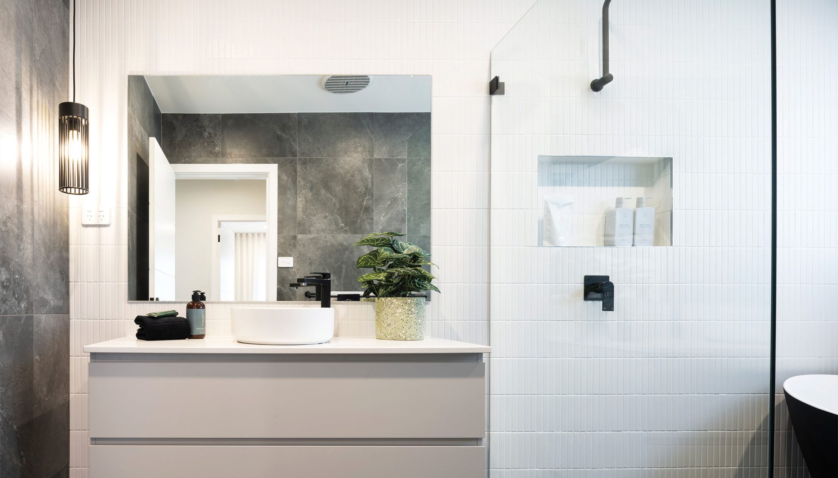
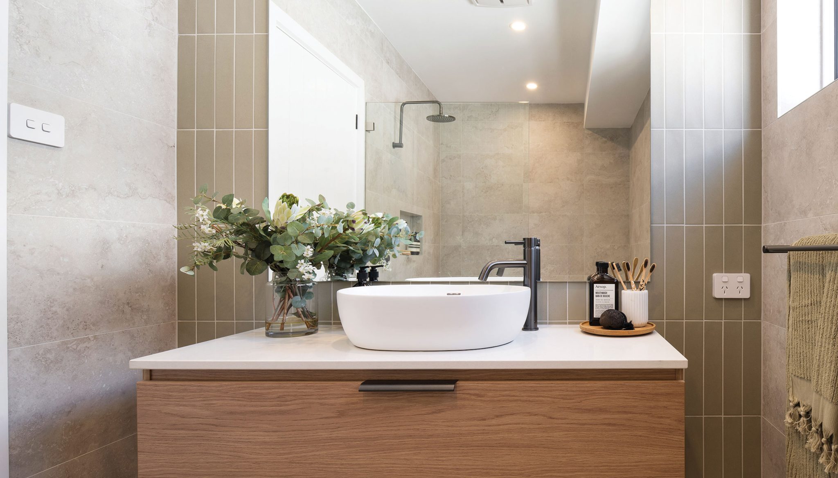
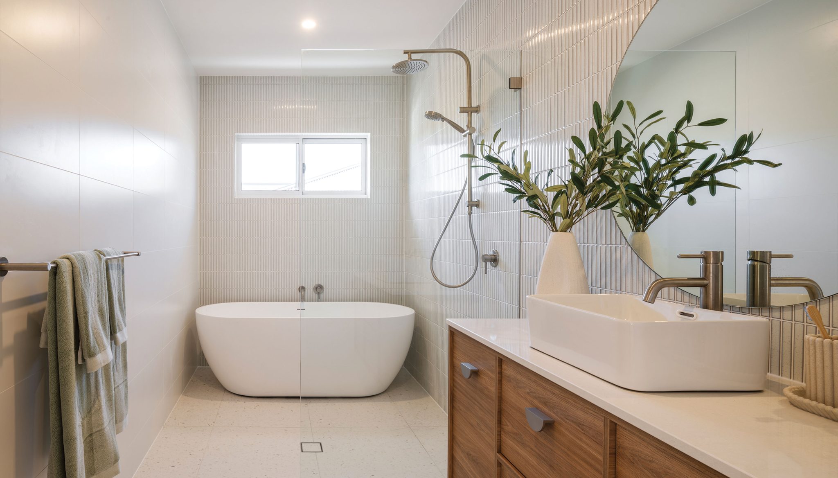
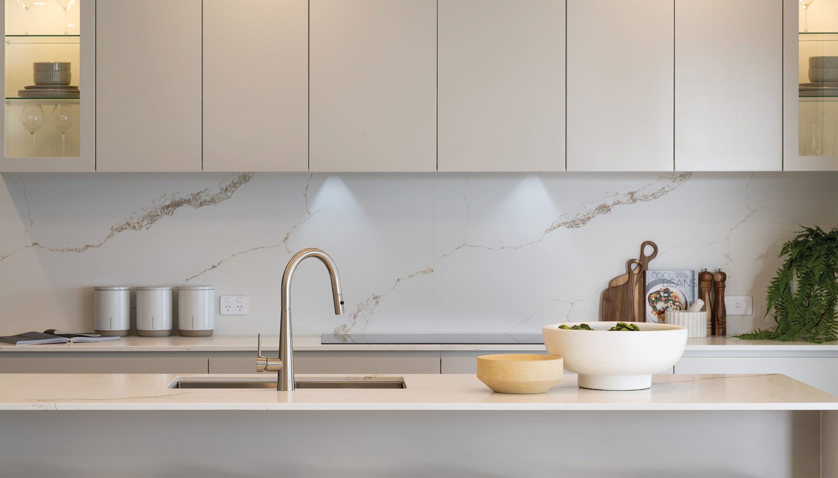 Kitchen: 20mm stone benchtop
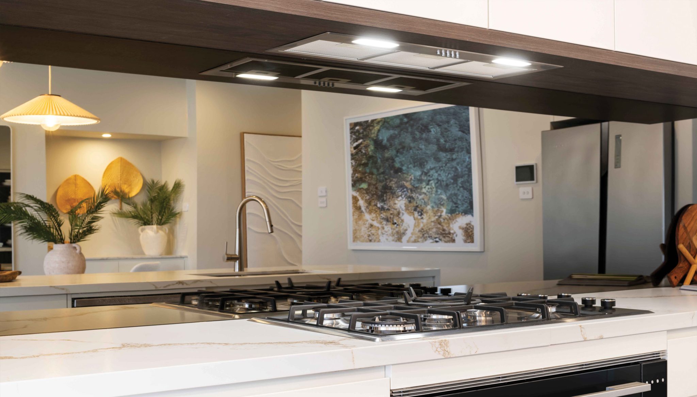
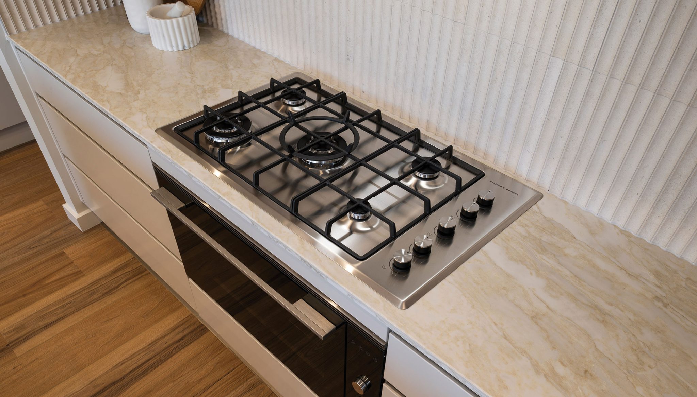
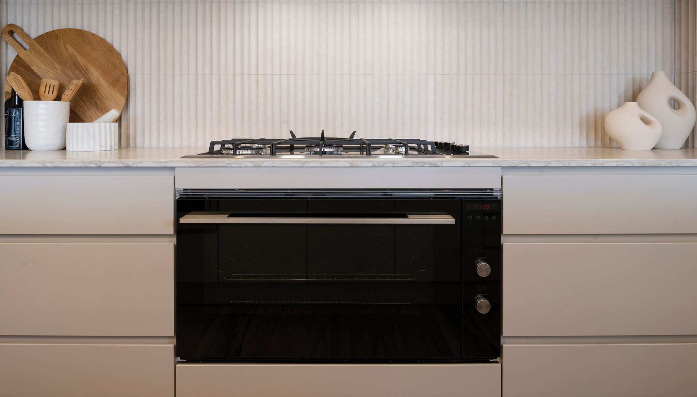
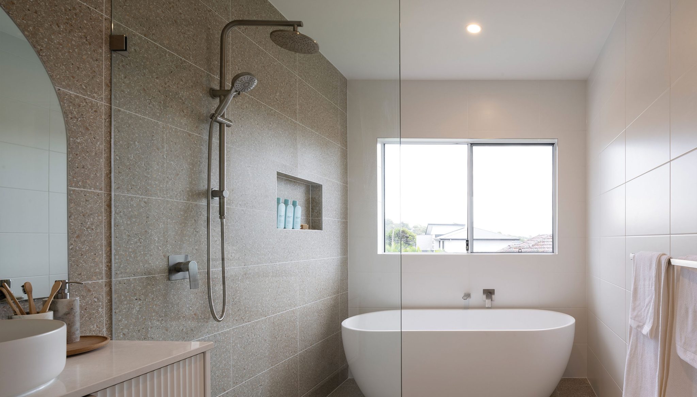
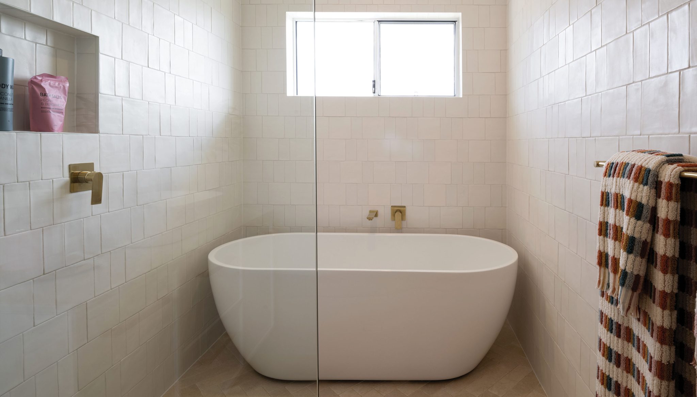
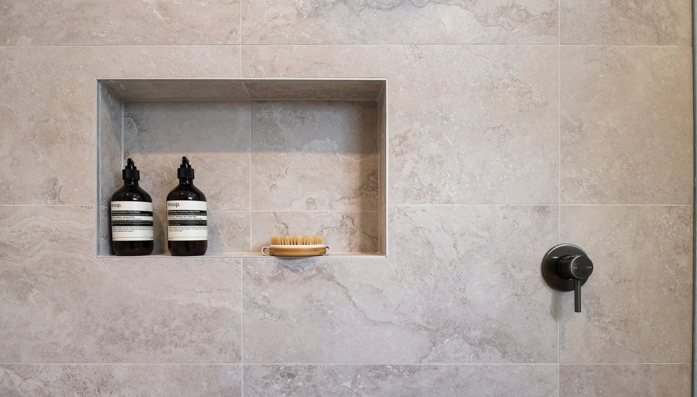
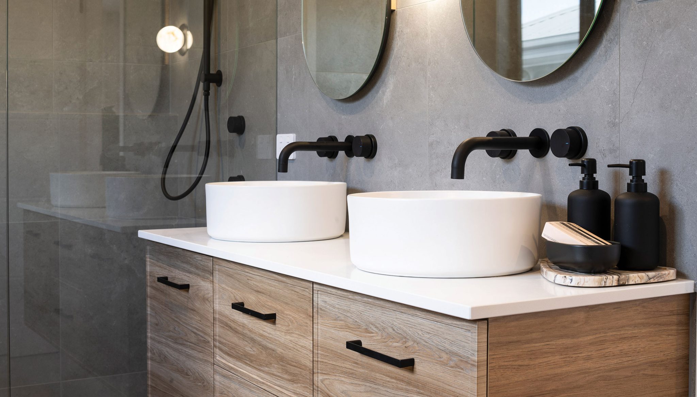
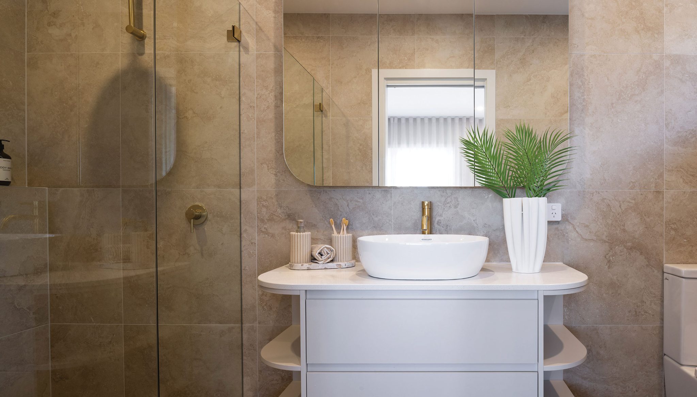
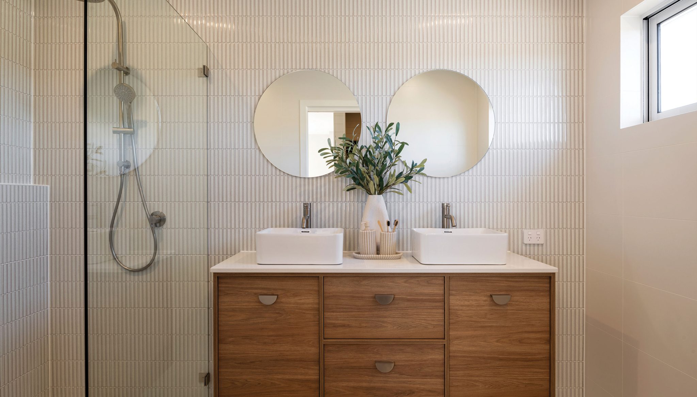
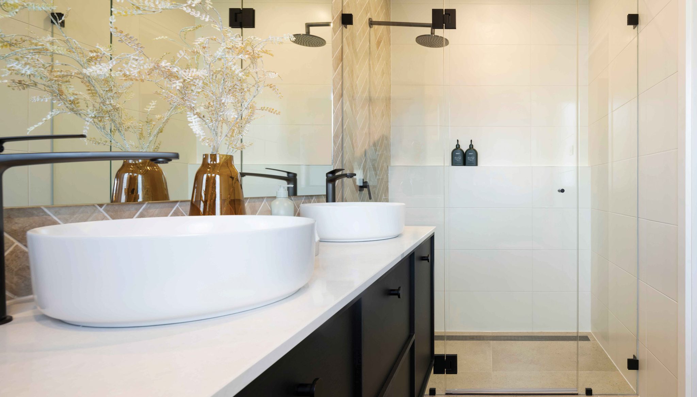
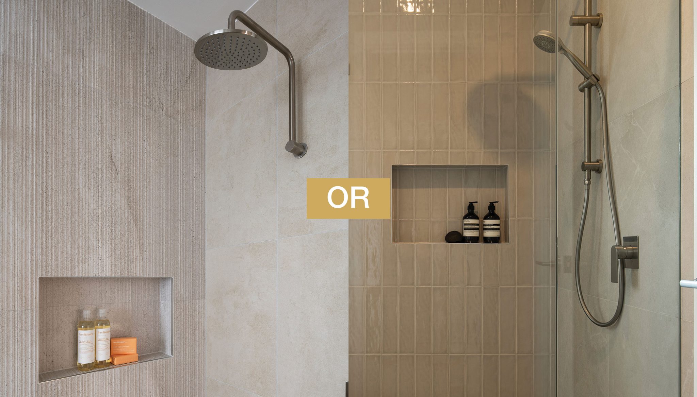
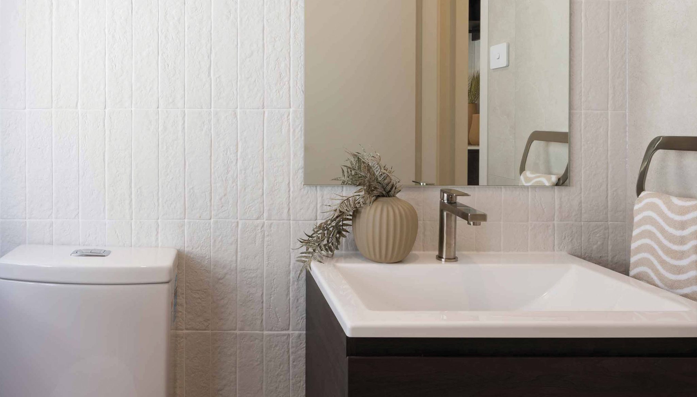
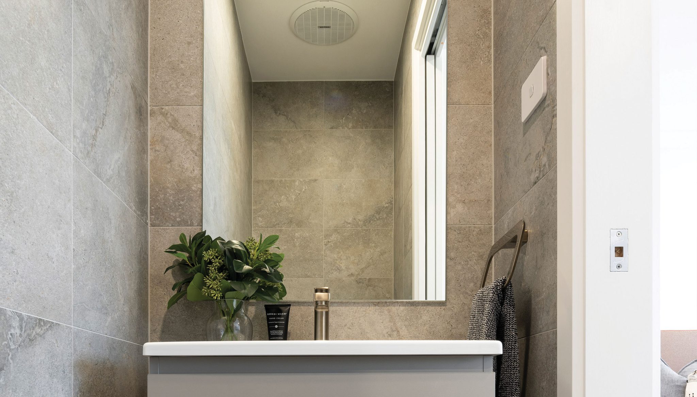
1 / 46
Terms and Conditions
Montgomery Homes “$75,000 of bonus luxury upgrades” with the Diamond Collection.
These terms and conditions (Terms), together with Montgomery Homes privacy policy which is incorporated by reference into these terms and conditions (and is available at www.montgomeryhomes.com.au/privacy-policy) contain the entire understanding and agreement between Montgomery Homes of 471 Pacific Highway Belmont NSW 2280 (the Promoter) and clients of the promotion (each a Participant) in relation to the Montgomery Homes “$75,000 of bonus luxury upgrades” Promotion. By entering into the Promotion, the participant is deemed to have accepted these Terms and the Montgomery Homes Privacy Policy.
Promotion date: The promotion period commences 1 January 2025 at 9.00am AEDT and ends 18 December 2026 5.00pm AEDT (the Promotional Period).
Item details: The Promotion offers each Diamond Collection client $75,000 of bonus luxury upgrades. Clients who select the Sapphire Collection will receive $55,000 of bonus luxury upgrades.
Eligibility: New clients must request a tender after the above date to be eligible for the promotion and proceed to accept their tender by the date specified in their Tender document. A “new client” refers to anyone who has not yet requested a tender (or paid a deposit) for their new home to be built at that address by Montgomery Homes.
“$75,000 of bonus luxury upgrades” promotion available within the Diamond Collection. If the Sapphire Collection is selected, the client will receive “$55,000 of bonus luxury upgrades”. Not available for clients who select the Emerge Collection.
This offer is not to be used in conjunction with any other offer, promotion or discount and is not transferable for cash.
This promotion is strictly limited to the items listed within the promotion booklet and cannot be substituted for other items.
Participants cannot receive a credit for items. If a client does not wish to receive a particular item/s, then this item will not be provided as per the clients wish and will not be refunded or credited.
“$75,000 of bonus luxury upgrades” items (Diamond Collection):
Kitchen:
20mm stone benchtops in a range of stylish colours
Soft close kitchen drawers and doors
Undermount double bowl stainless steel sink. Includes polished edge stone to perimeter of sink
Nero Dolce pull-out tap
Fisher & Paykel Dishwasher including installation and water points
Fisher & Paykel microwave including installation
Fisher & Paykel 900mm Oven with 9 functions
Fisher & Paykel 900mm Cooktop with 6 burners
Fridge water point
Main Bathroom:
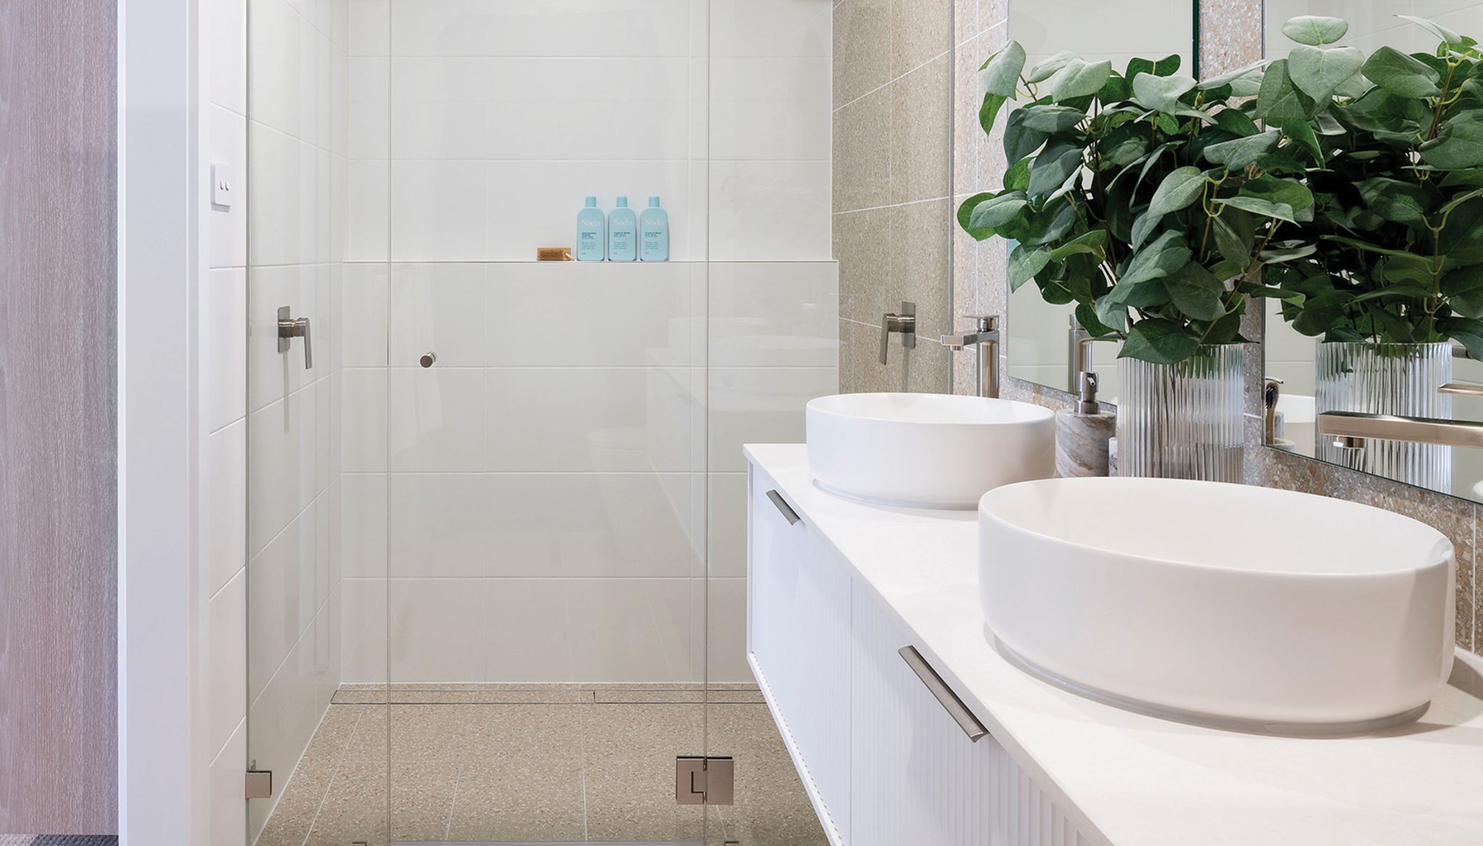
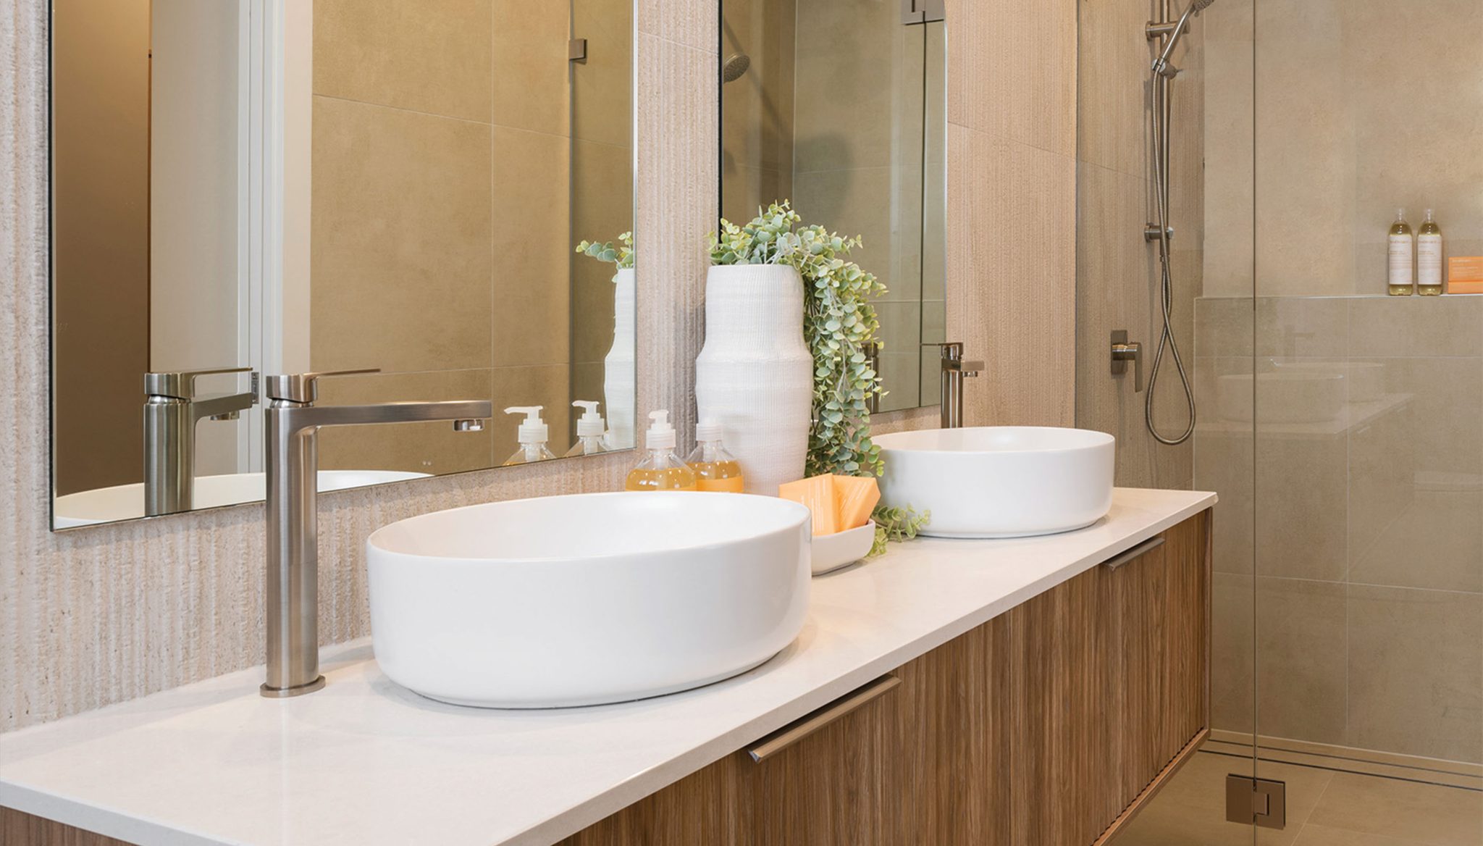
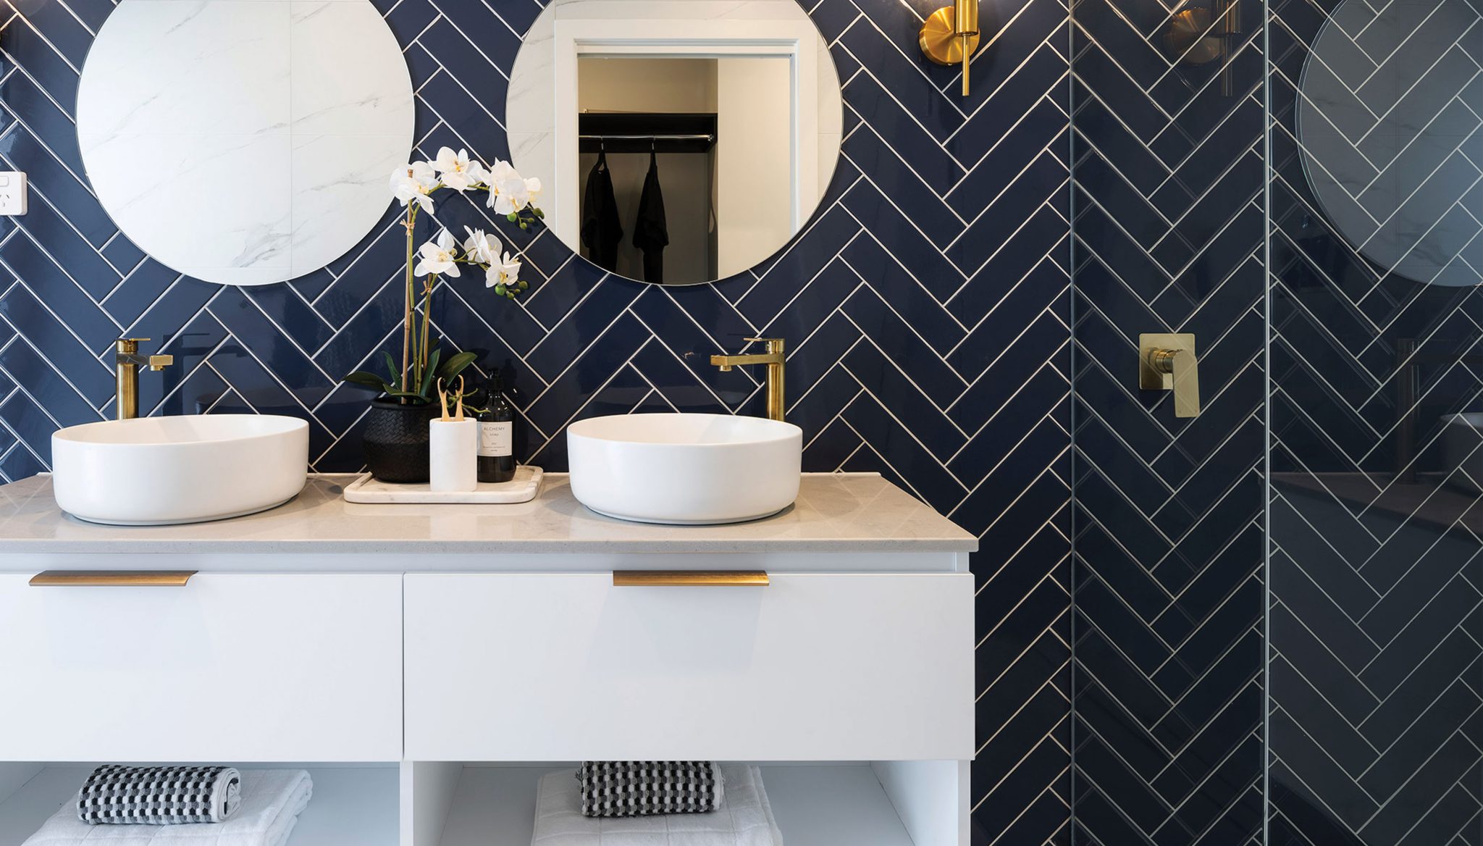
20mm stone benchtop to vanity
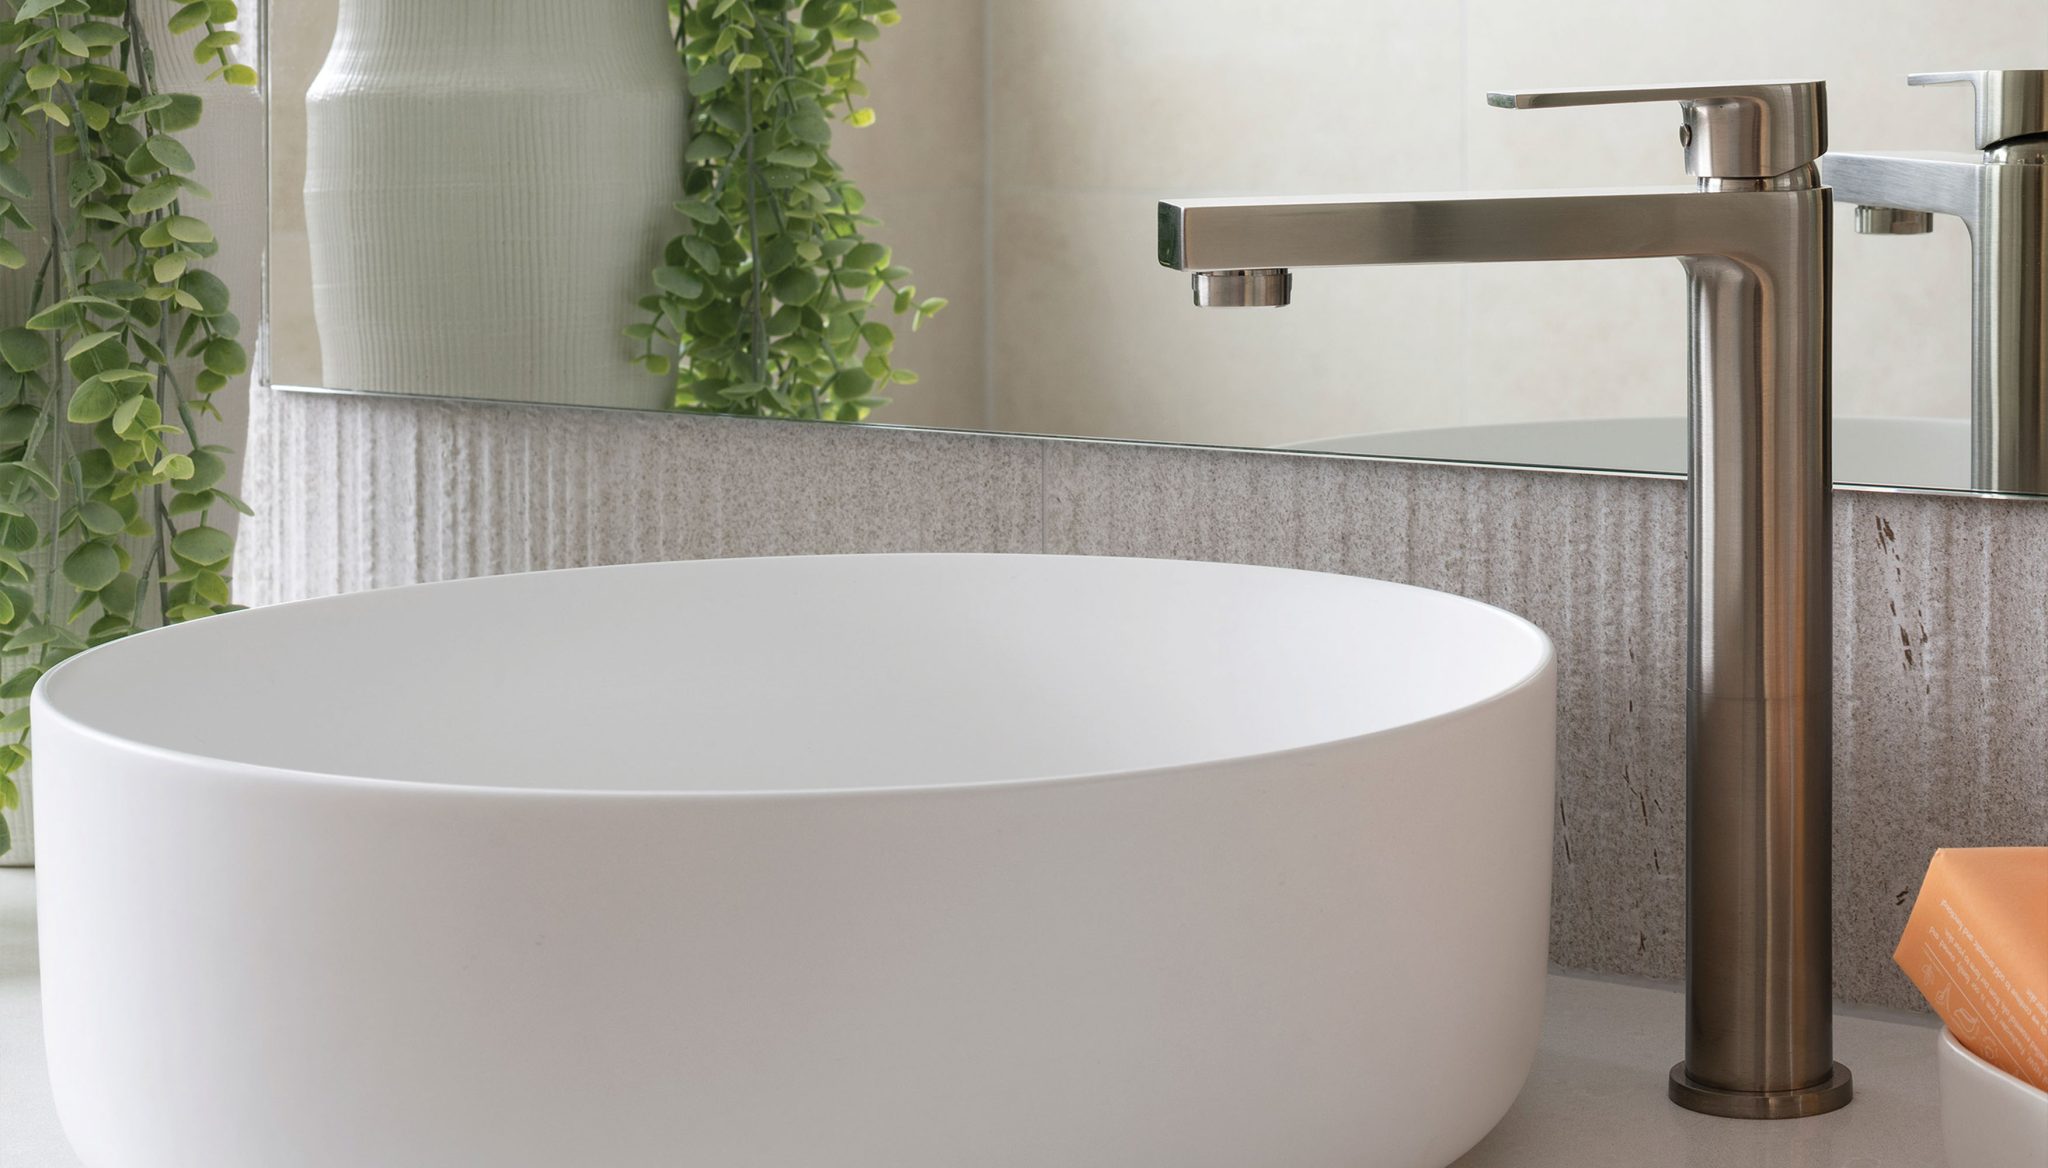
Above counter basin
Harmony Brunetti slimline tower mixer
Harmony Brunetti wall mixer to shower
Floor to ceiling tiling (based on 2440 ceilings)
Where separate toilet to bathroom is selected, floor to ceiling tiling applies to the bathroom only (not the toilet)Shower channel with tile insert
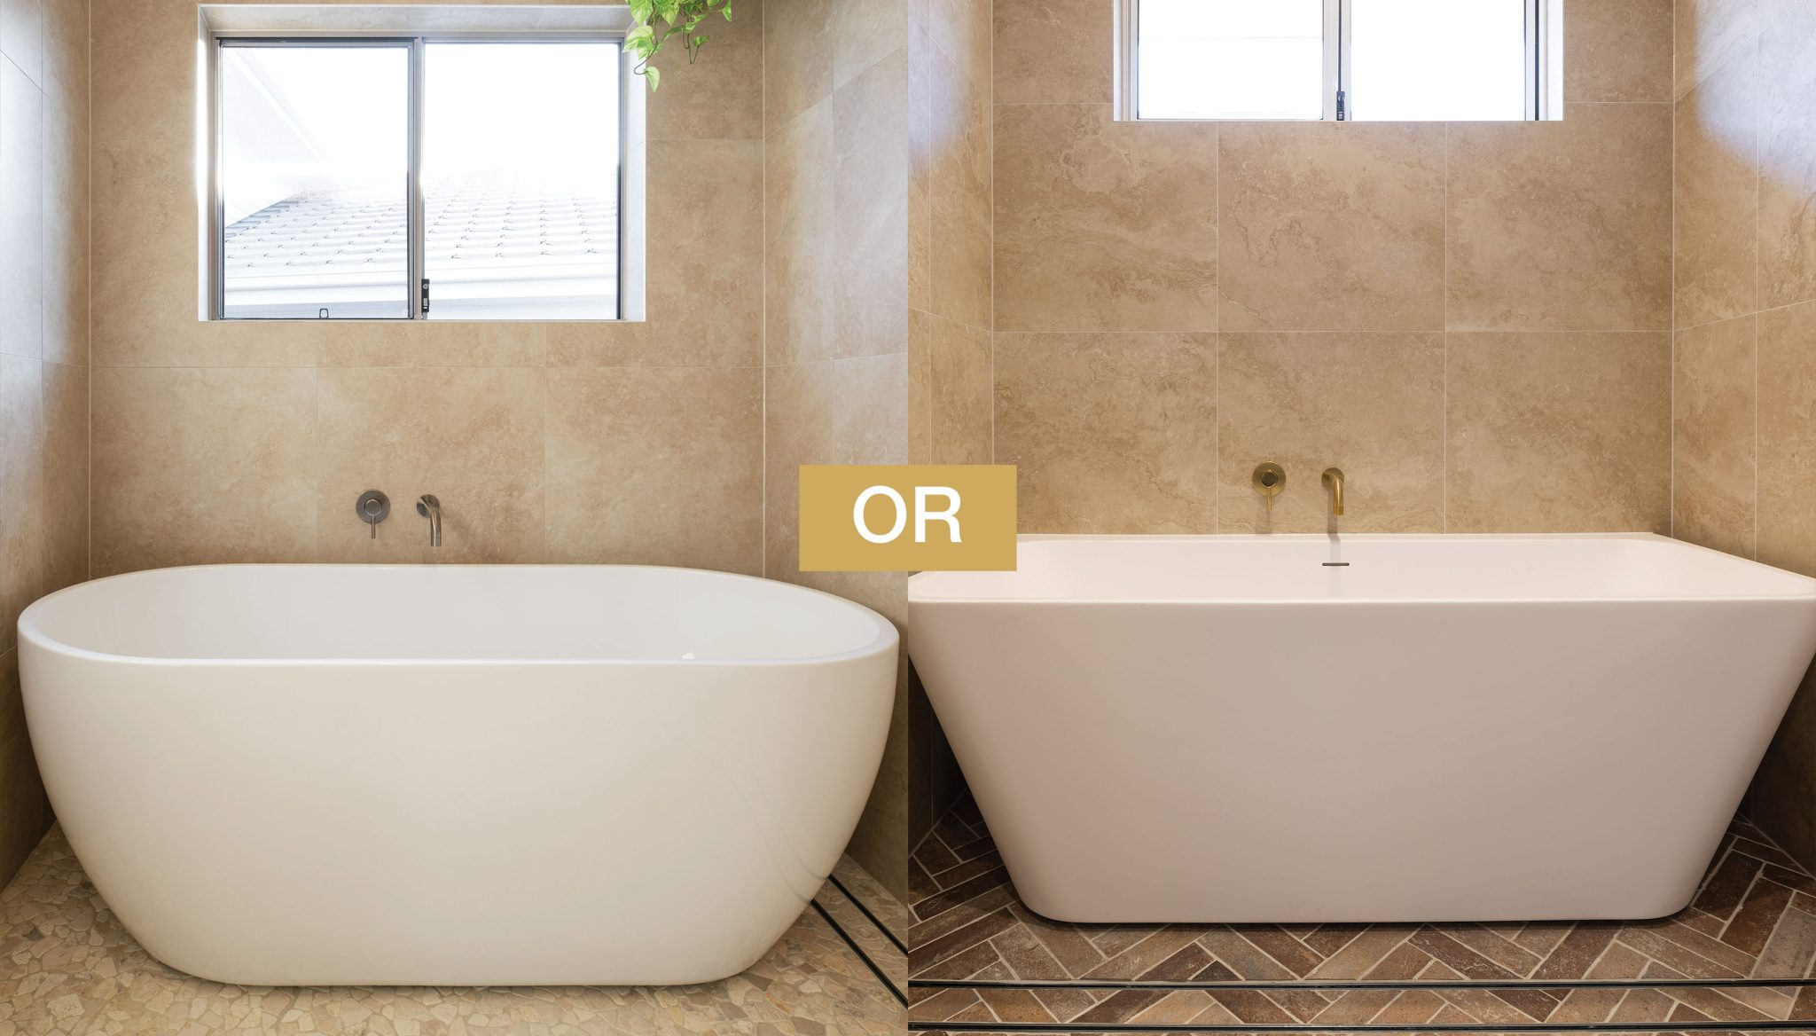
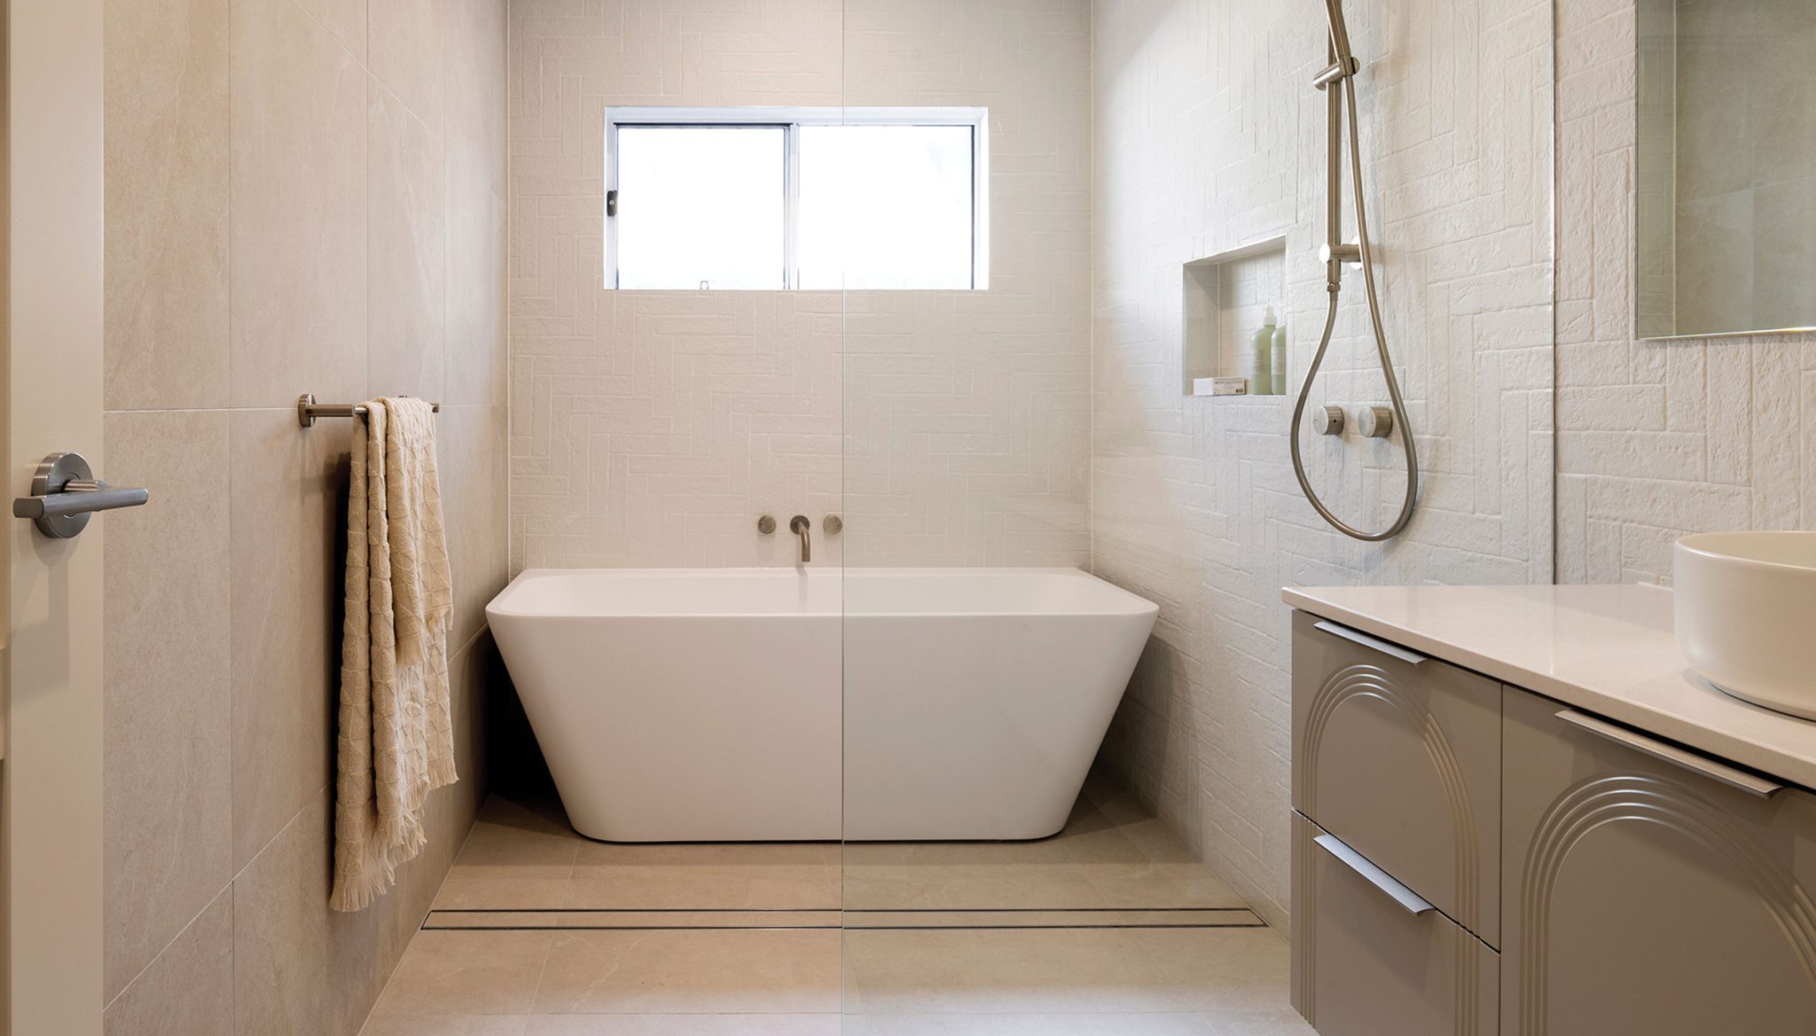
Lucca freestanding bath OR Ferrara back-to-wall bath to bathroom
Tiled shower wall recess
Square set ceilings
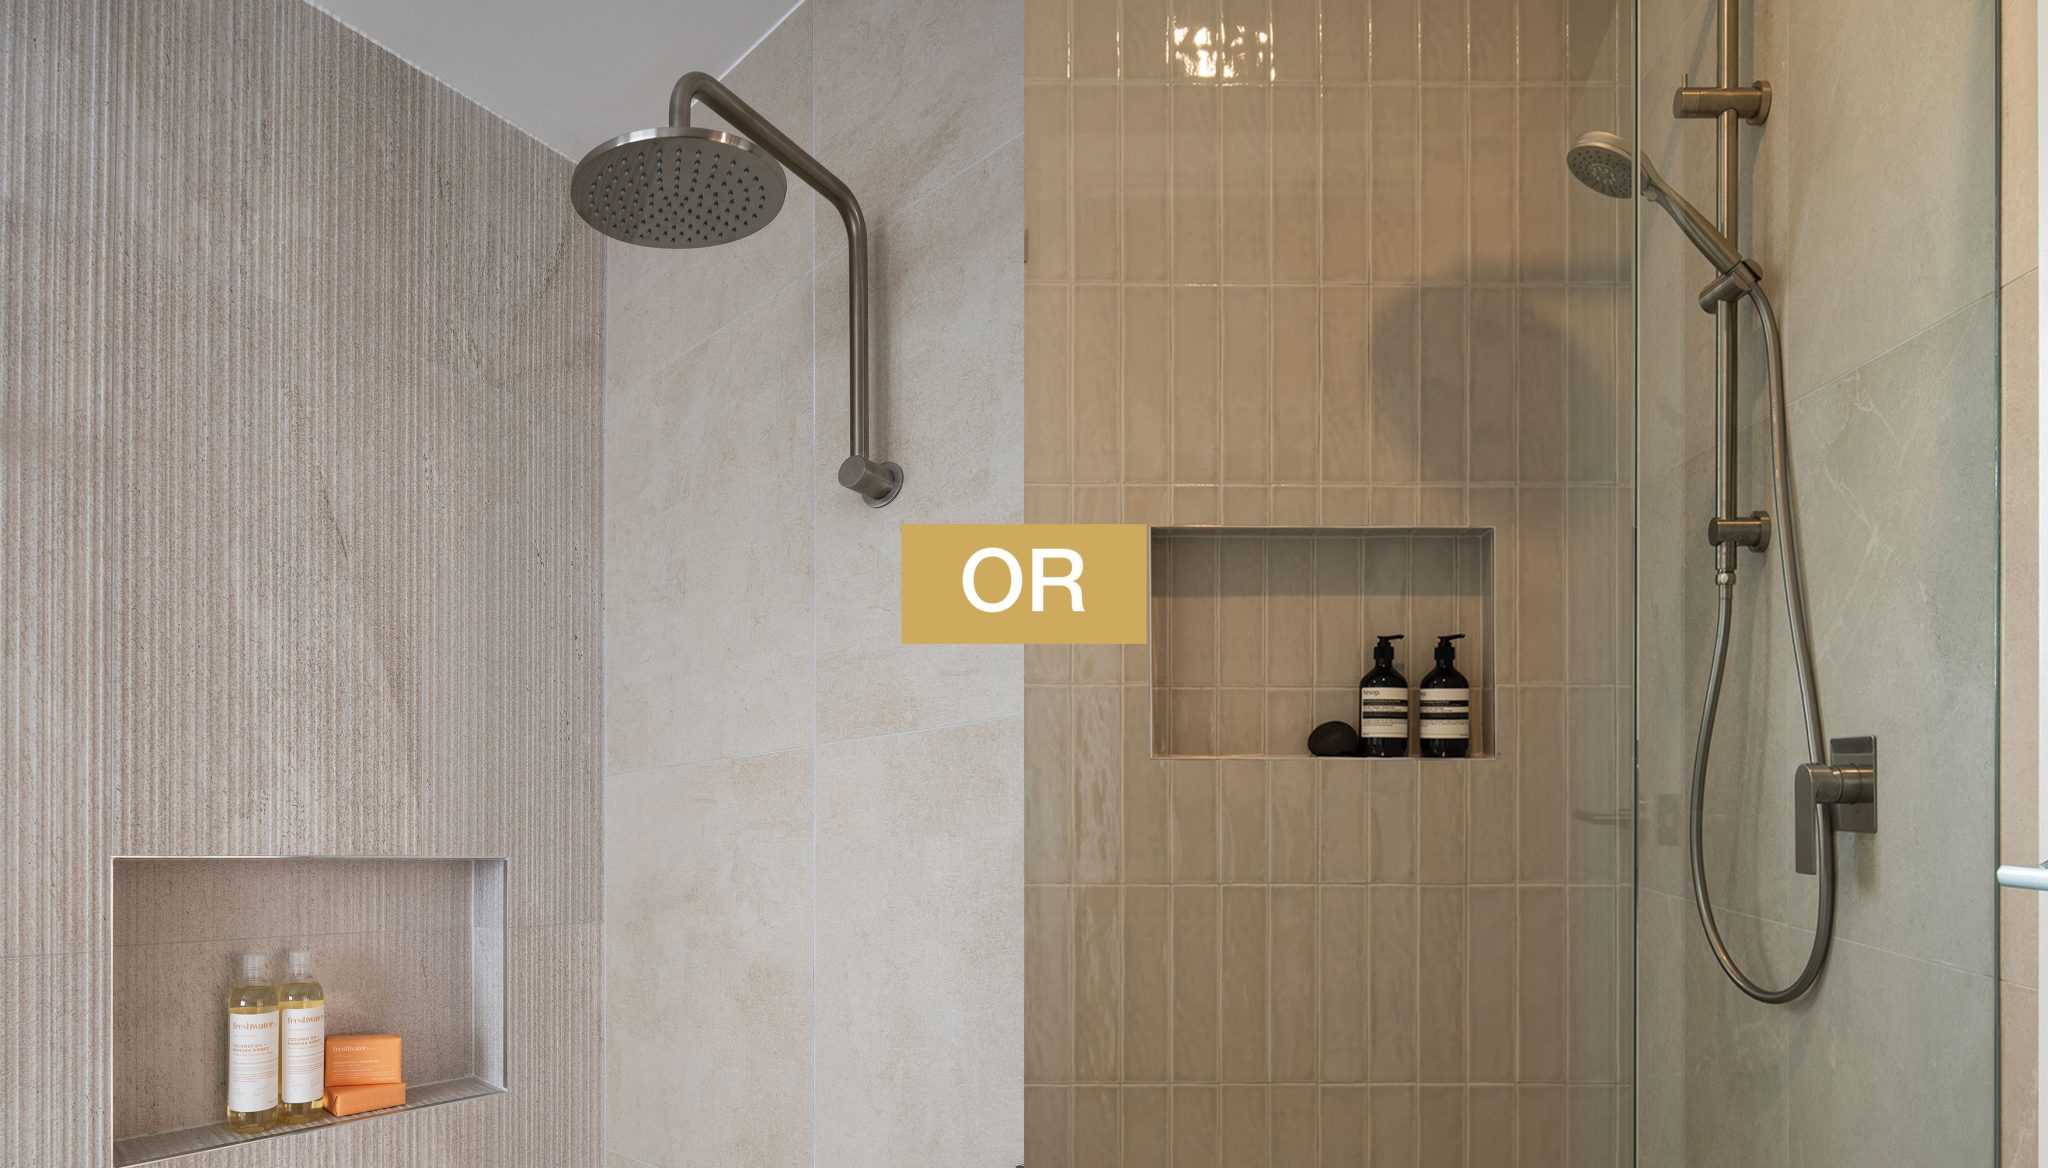
Stylish gooseneck shower head OR hand shower on rail
Ensuite:
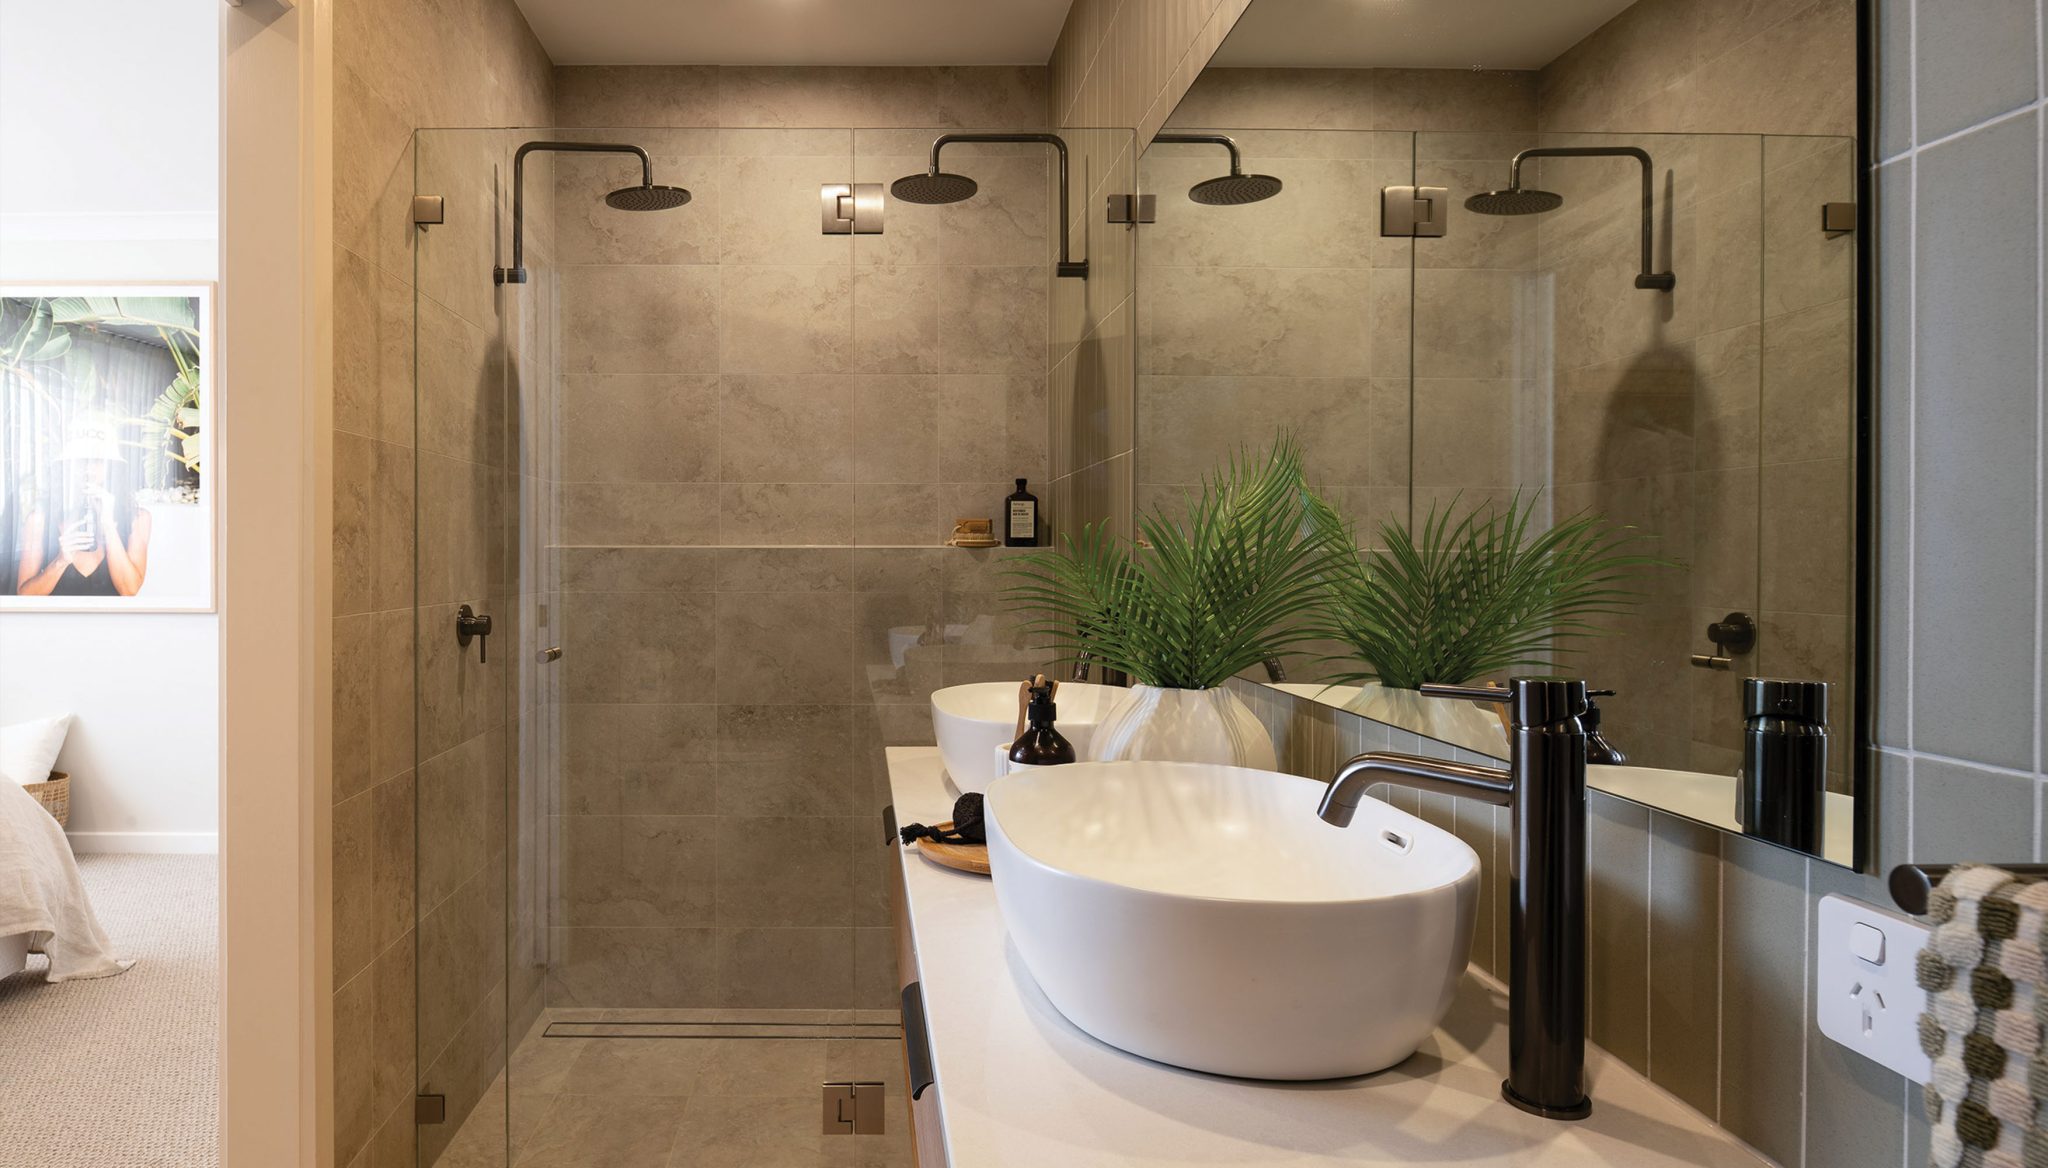
20mm stone benchtop to vanity
Above counter basin
Harmony Brunetti slimline tower mixer
Harmony Brunetti wall mixer to shower
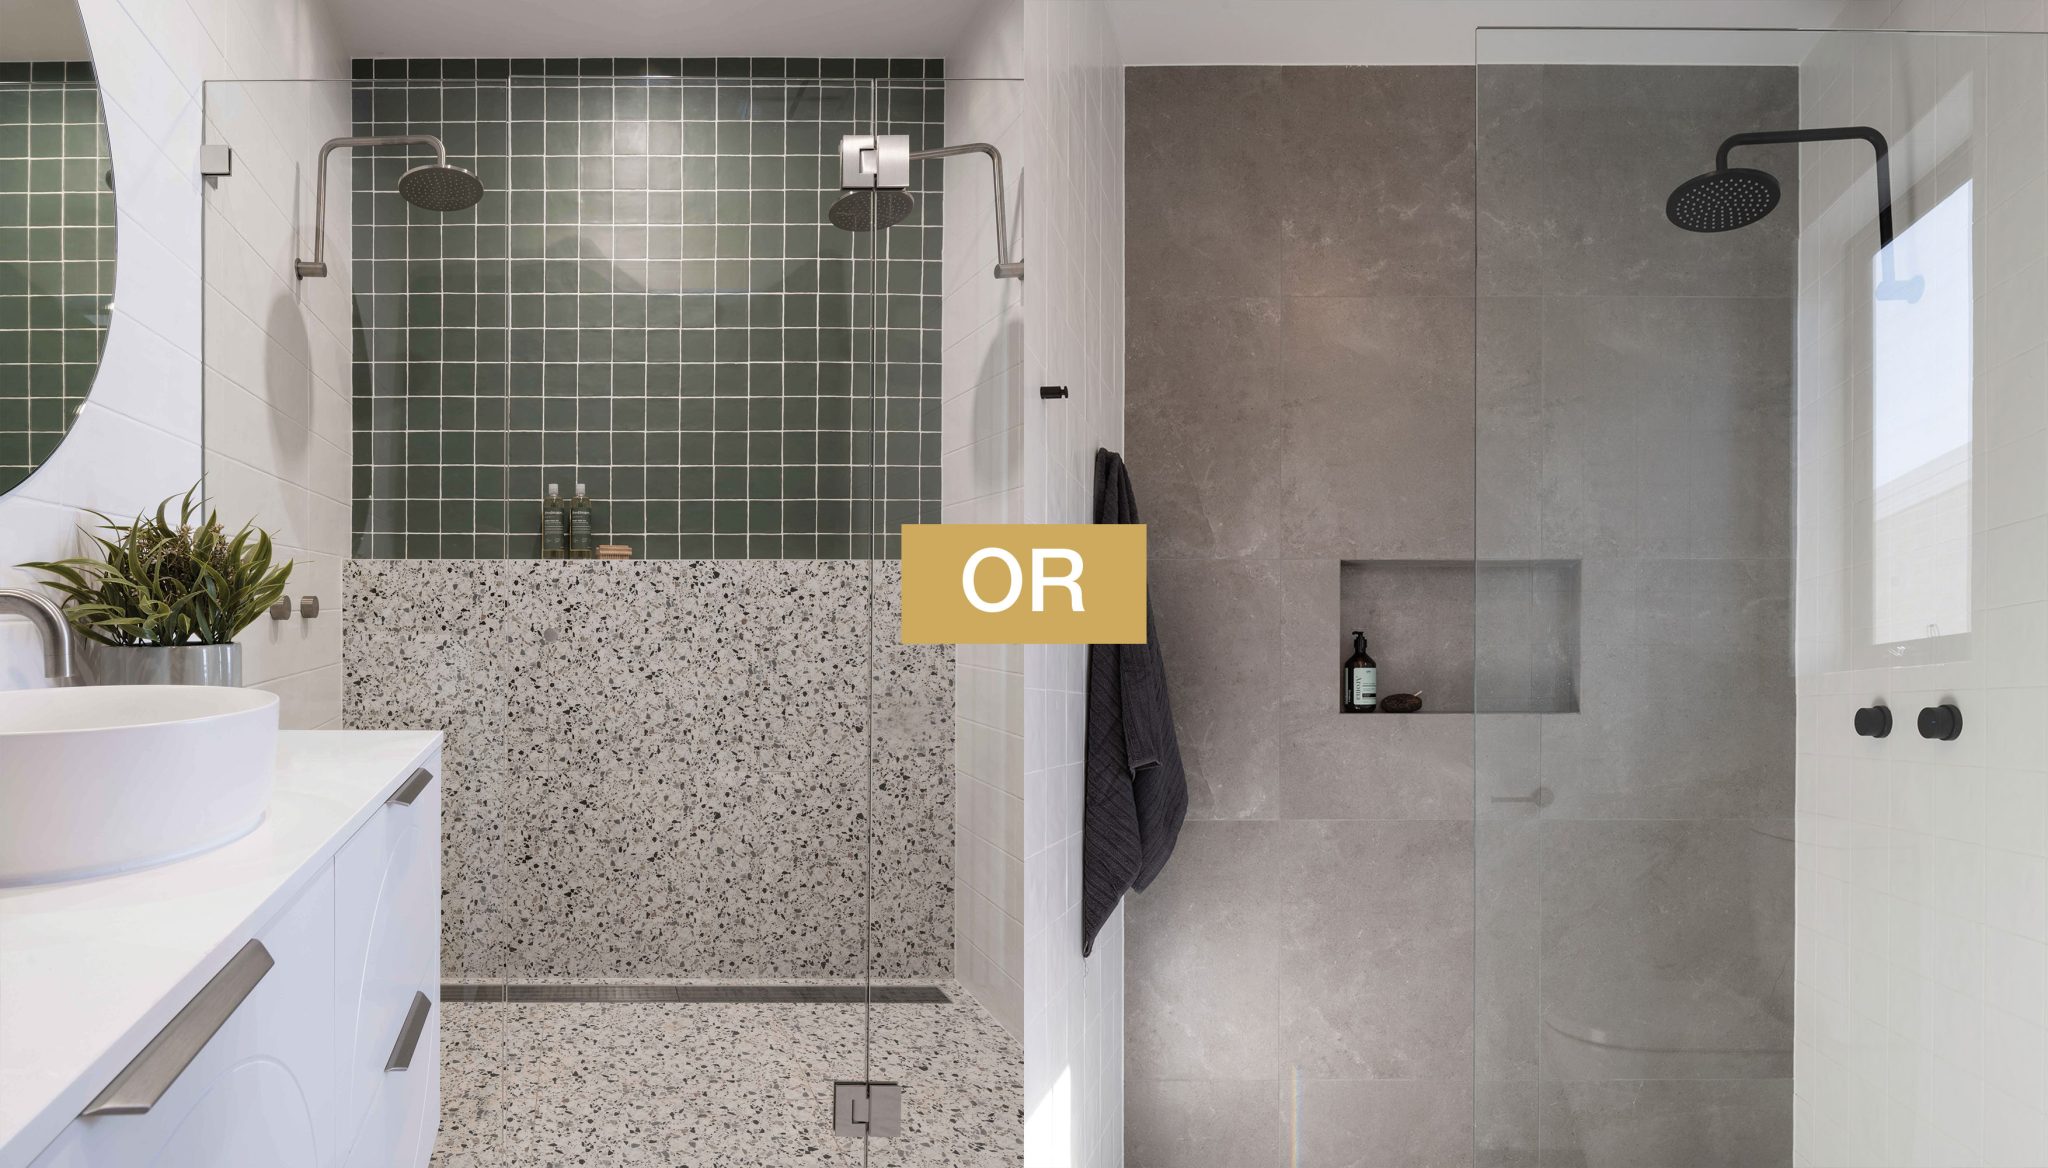
Floor to ceiling tiling (based on 2440 ceilings)
Where separate toilet to ensuite is selected, floor to ceiling tiling applies to the ensuite only (not the toilet)Tiled shower ledge or wall recess (max 1200mm wide)
Senza/Bassini Gooseneck round Shower Head in black or chrome
Frameless shower screen
Square set ceilings to ensuite
Shower channel with tile insert
Powder Room:
Square set ceilings
Harmony Brunetti slimline tower mixer
Living Area:
30 downlights to selected areas (in addition to the 26 standard light points)
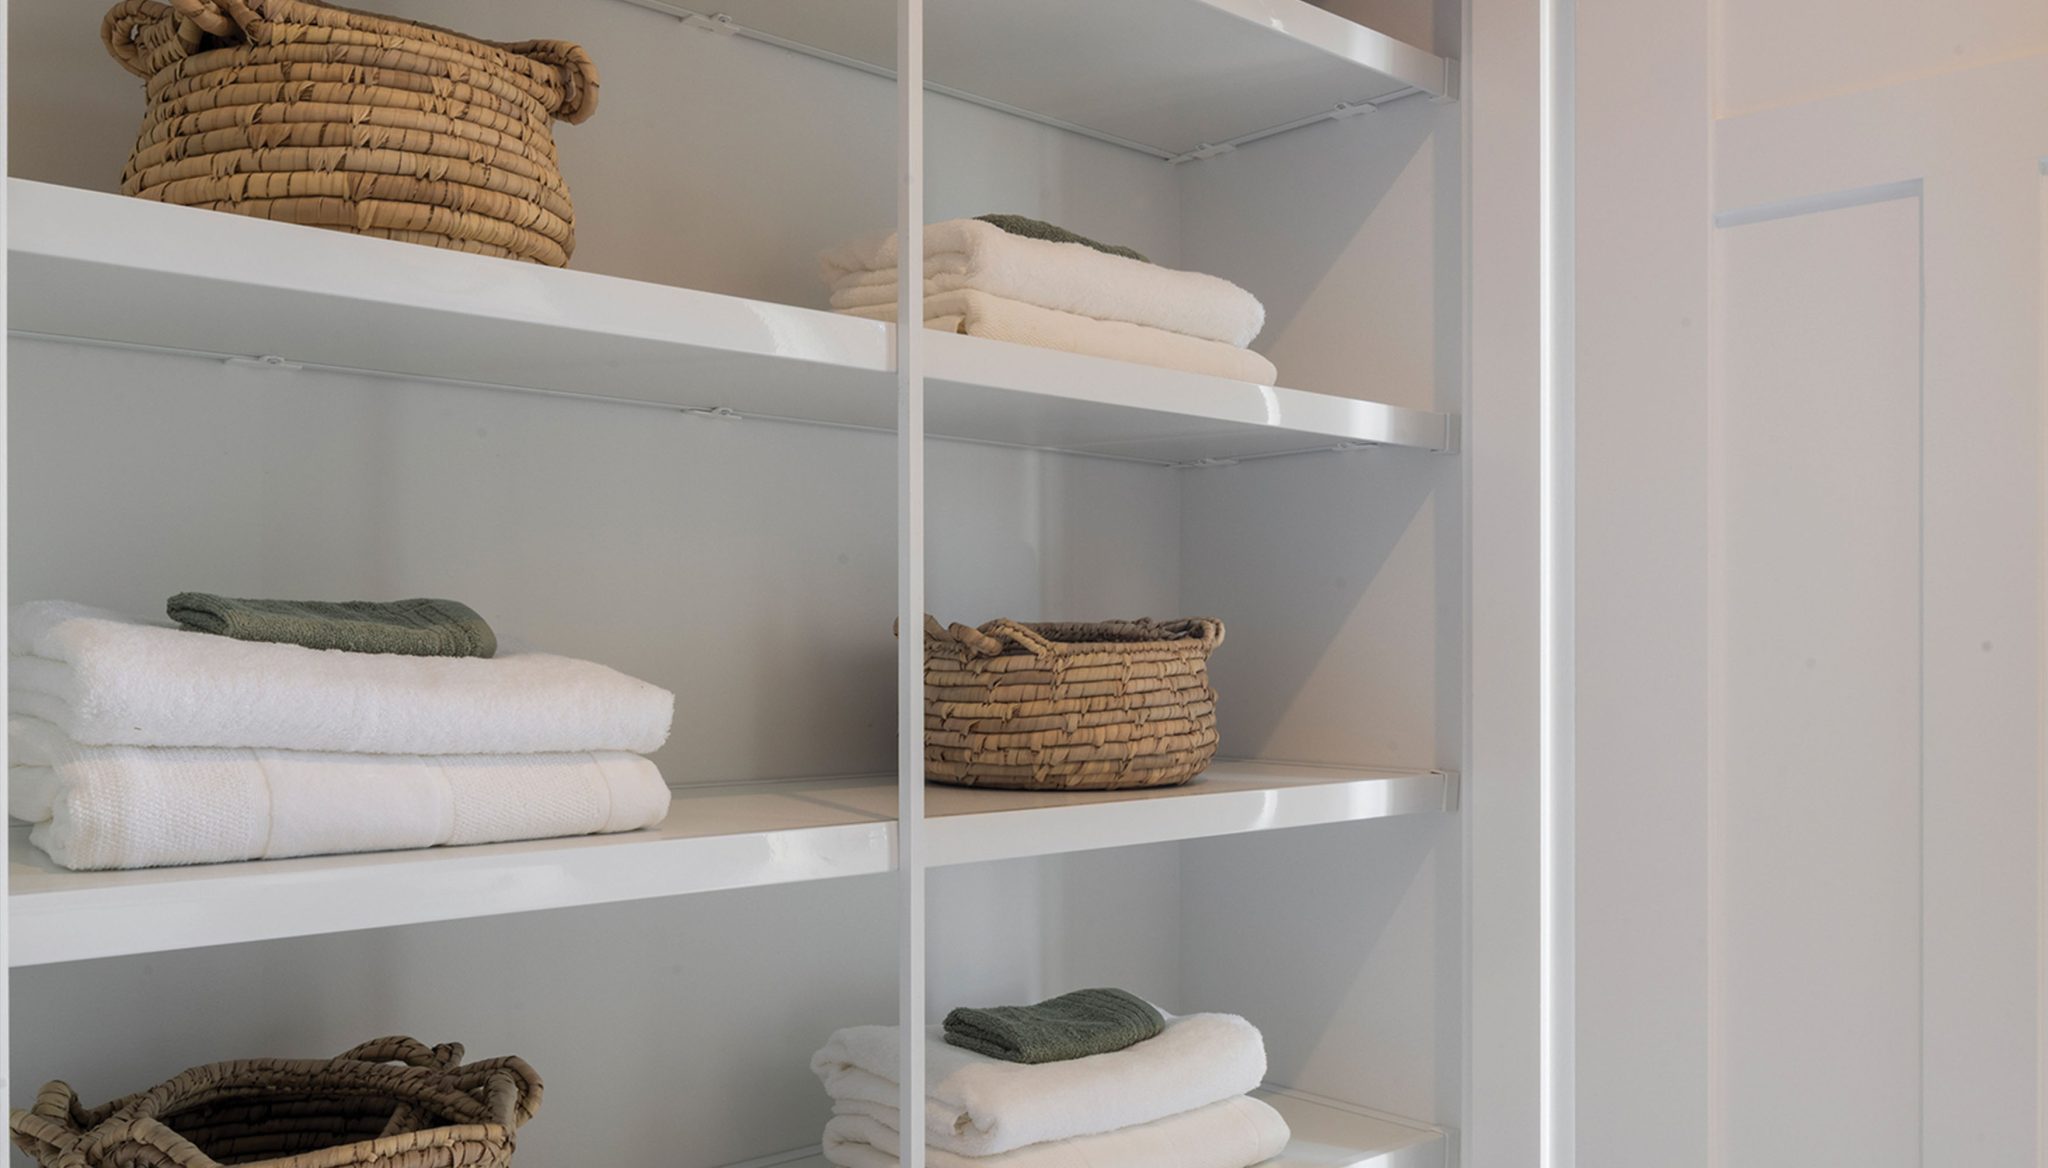
White shelves to linen and broom cupboard
Square set ceilings to living area
2580mm increased ceiling heights to the entire home
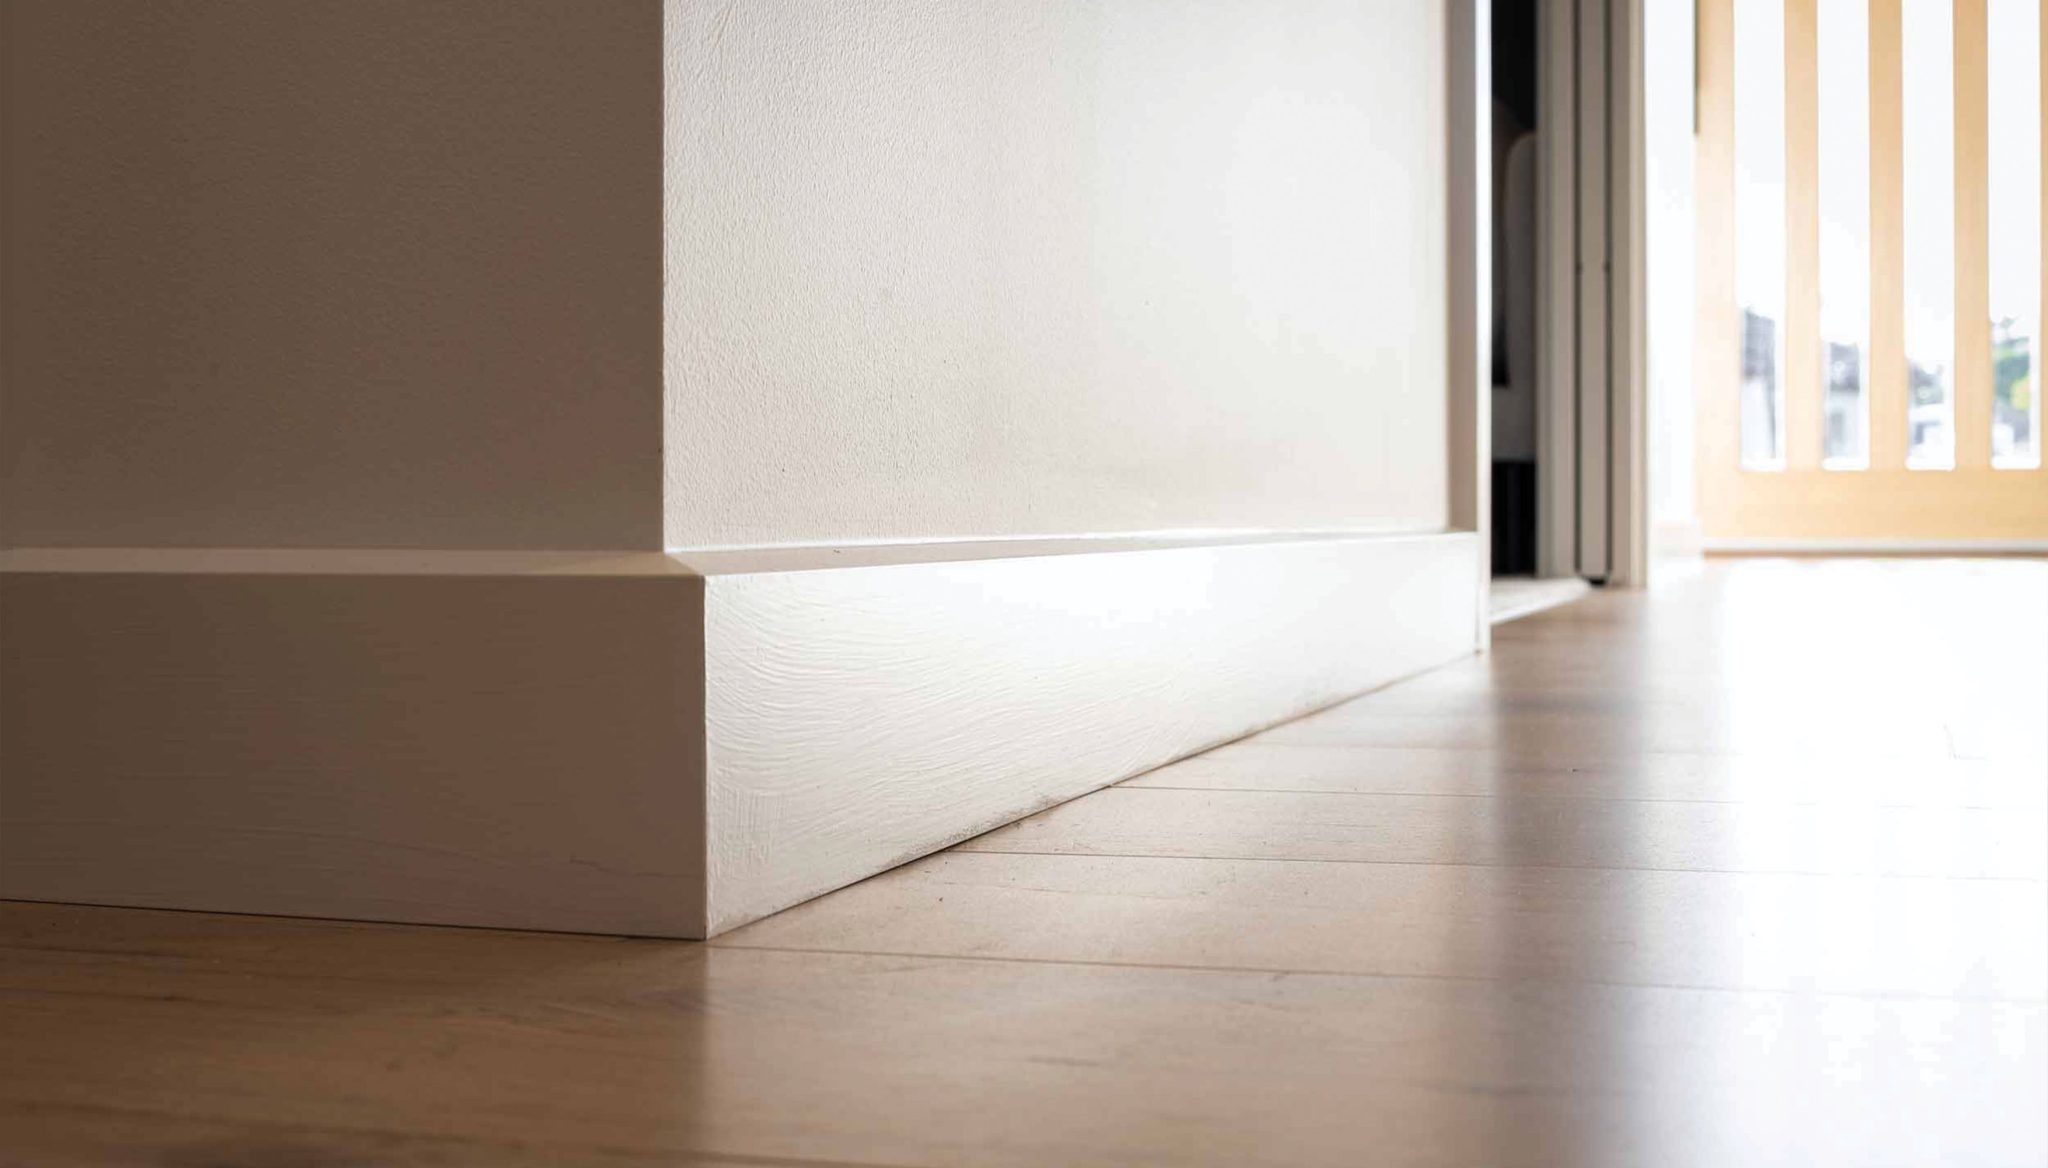
92mm skirting boards
Three coats of premium anti-mould and bacteria resistant wall paint
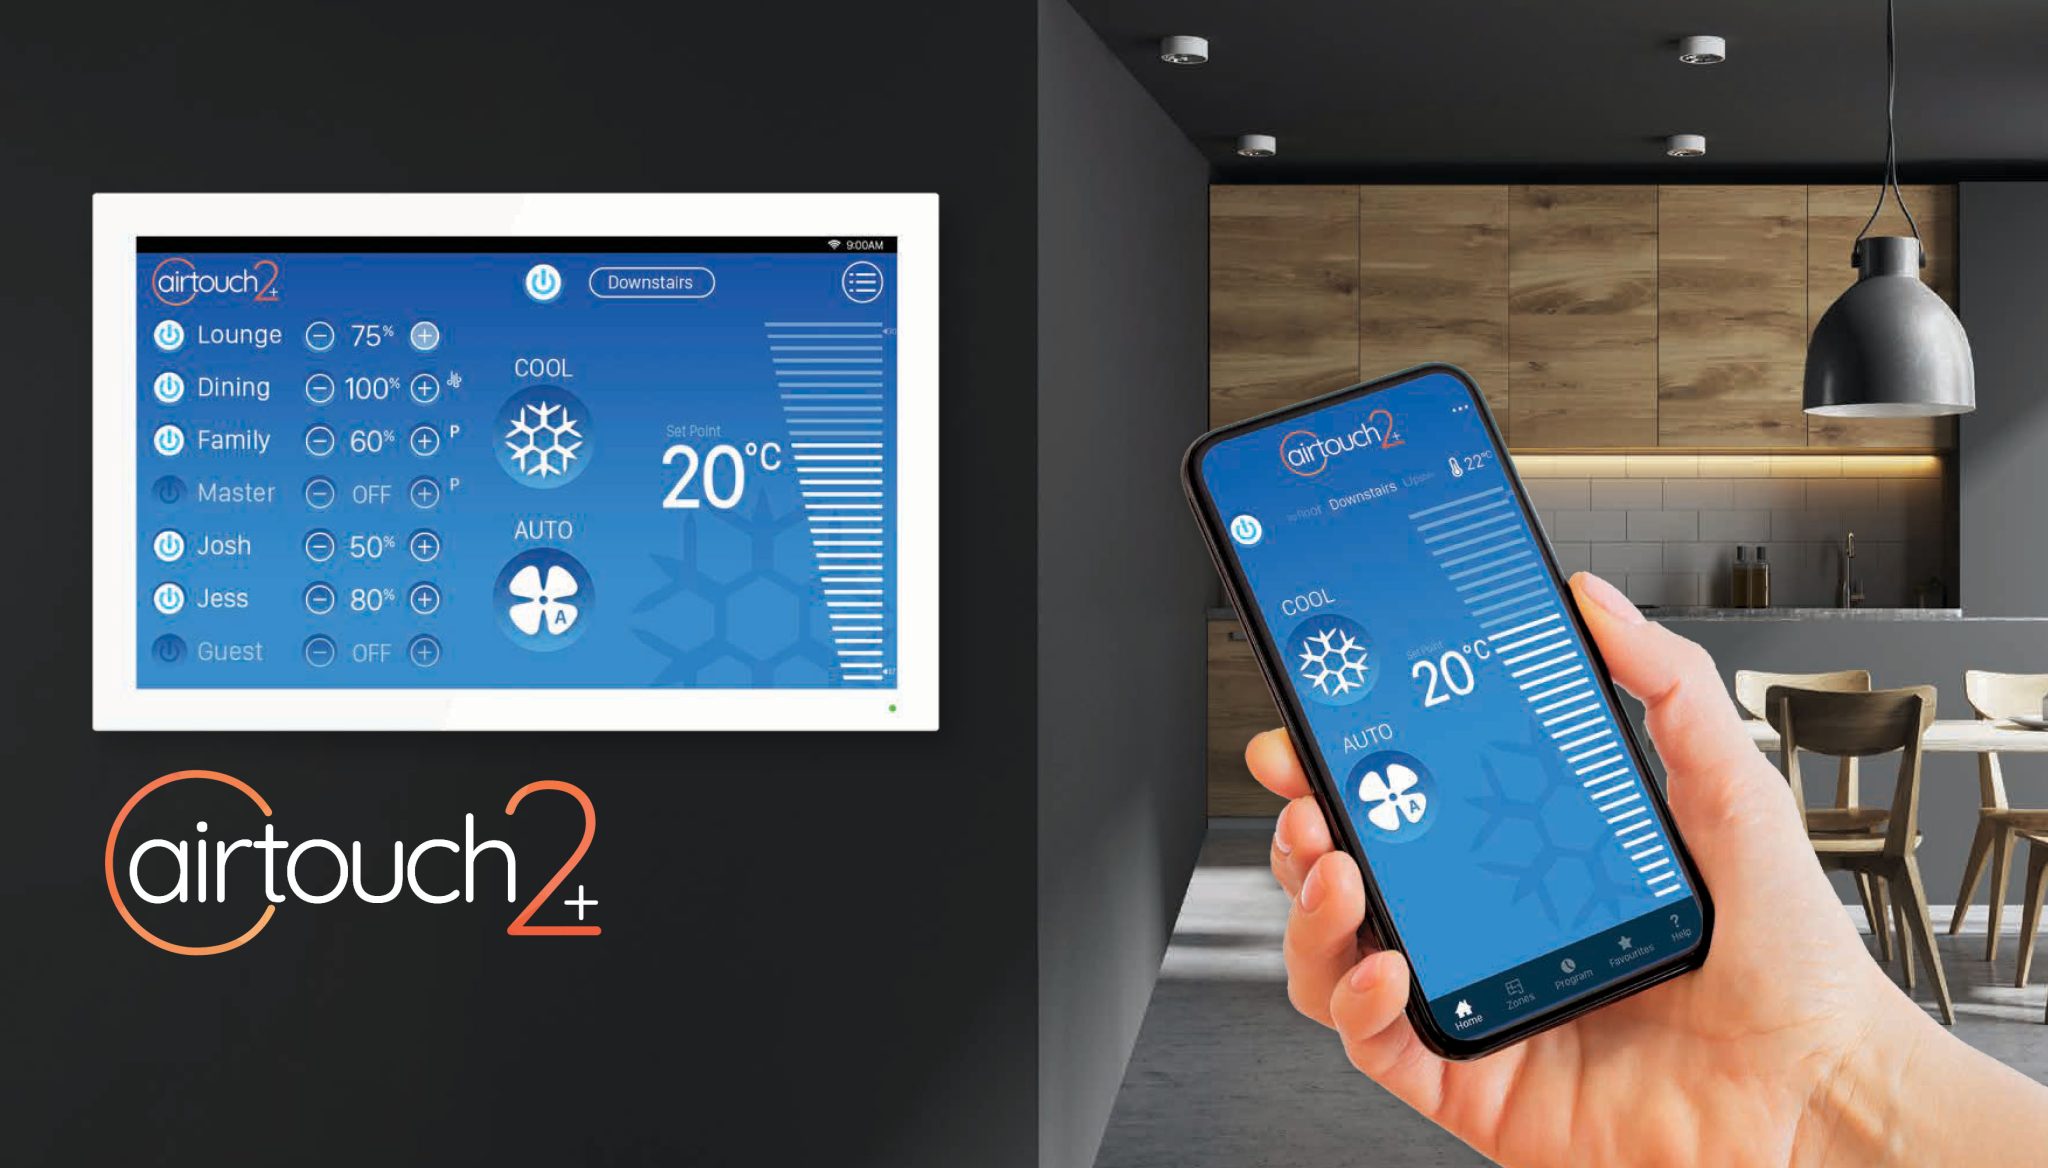
Smart Air Conditioning – Airtouch 2+
Daikin Inverter Ducted Air Conditioning (with selected number of supply air grilles and zone allocation based on selected design)
Non-yellowing water based acrylic paint to internal doors, jambs, architraves, skirting boards and reveals
Exterior and Laundry:
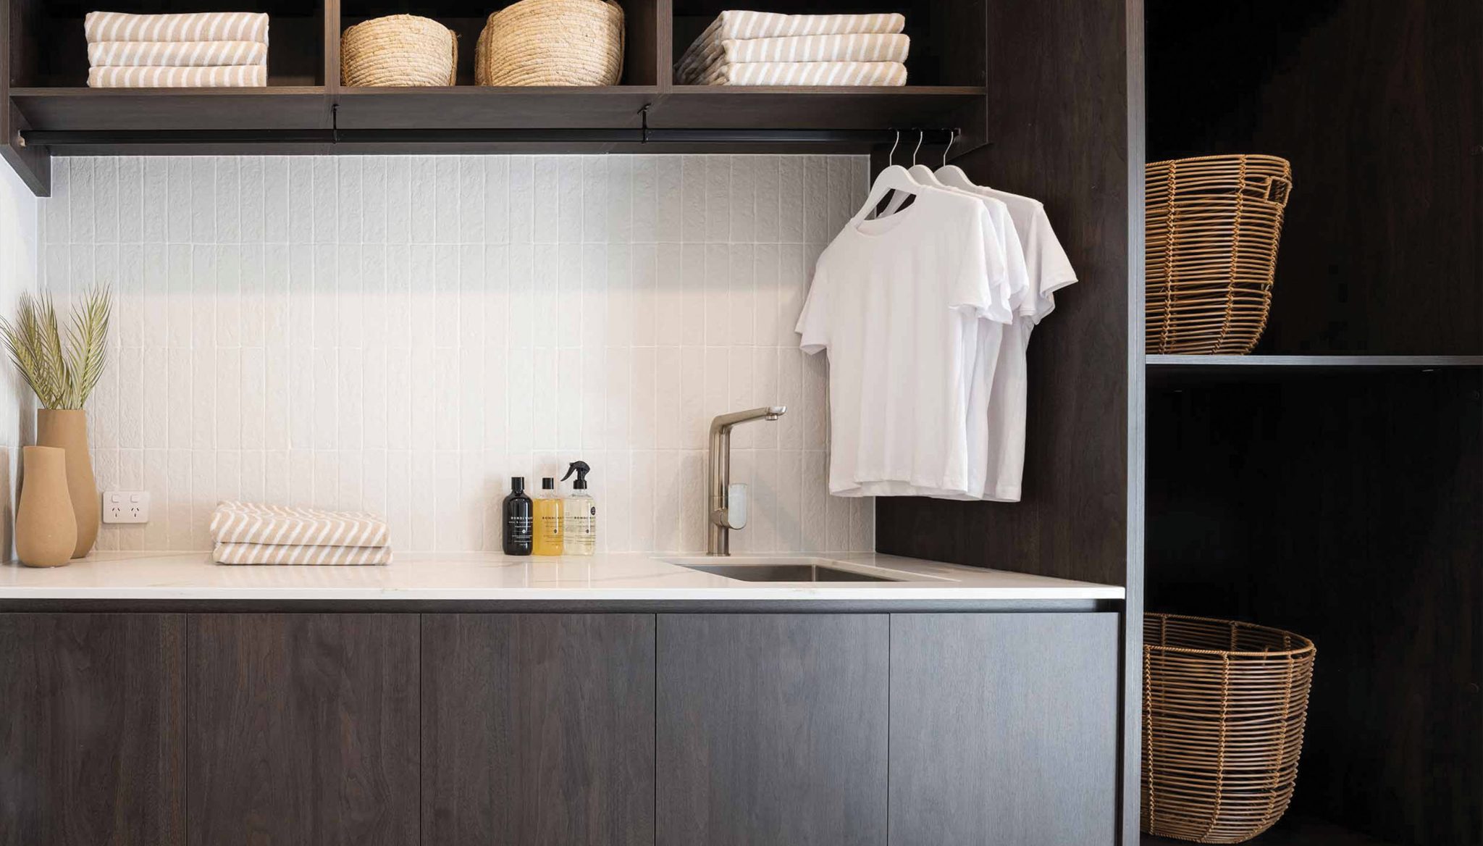
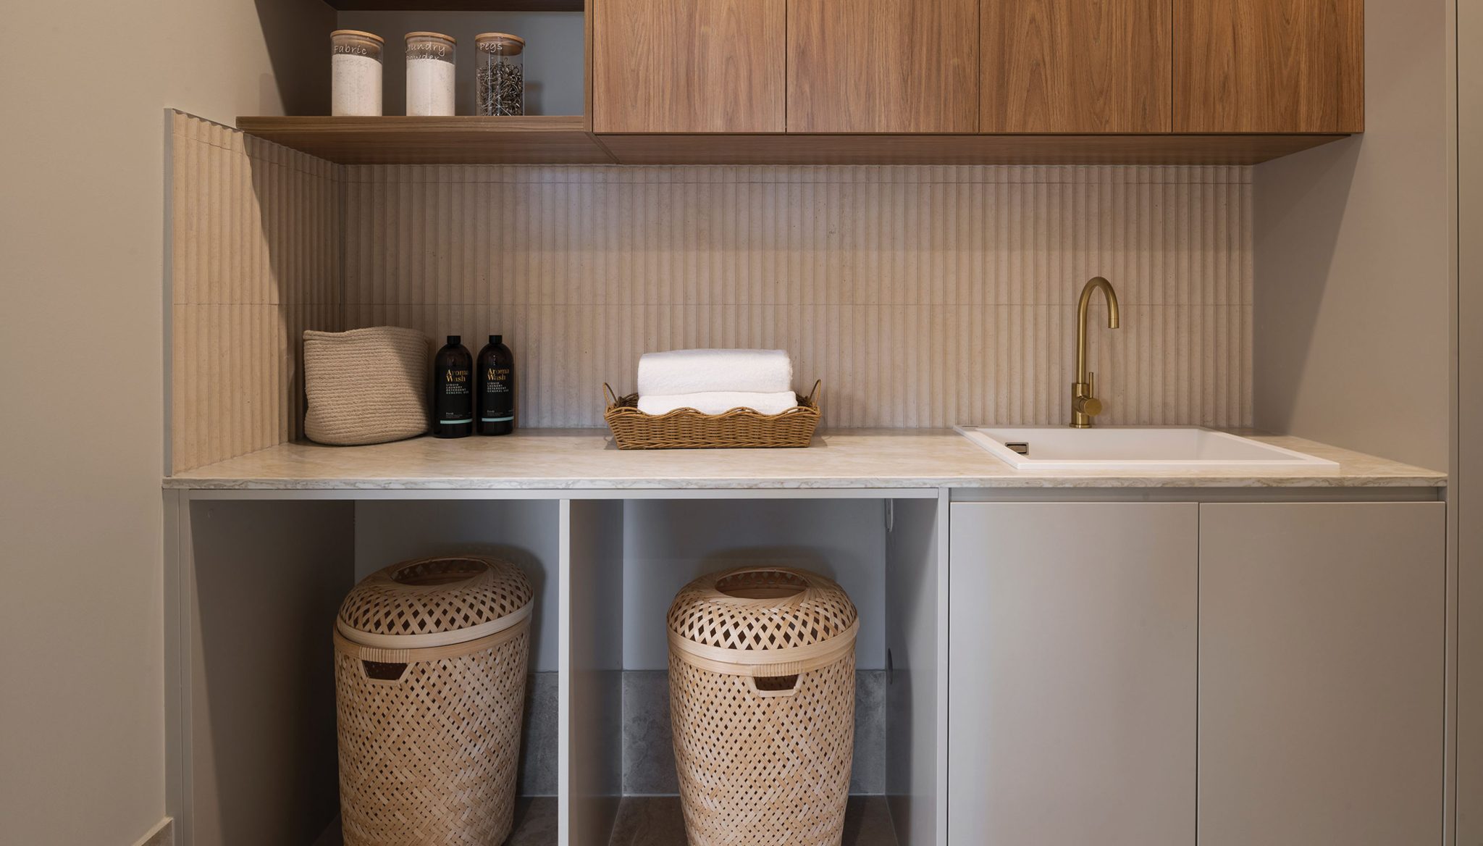
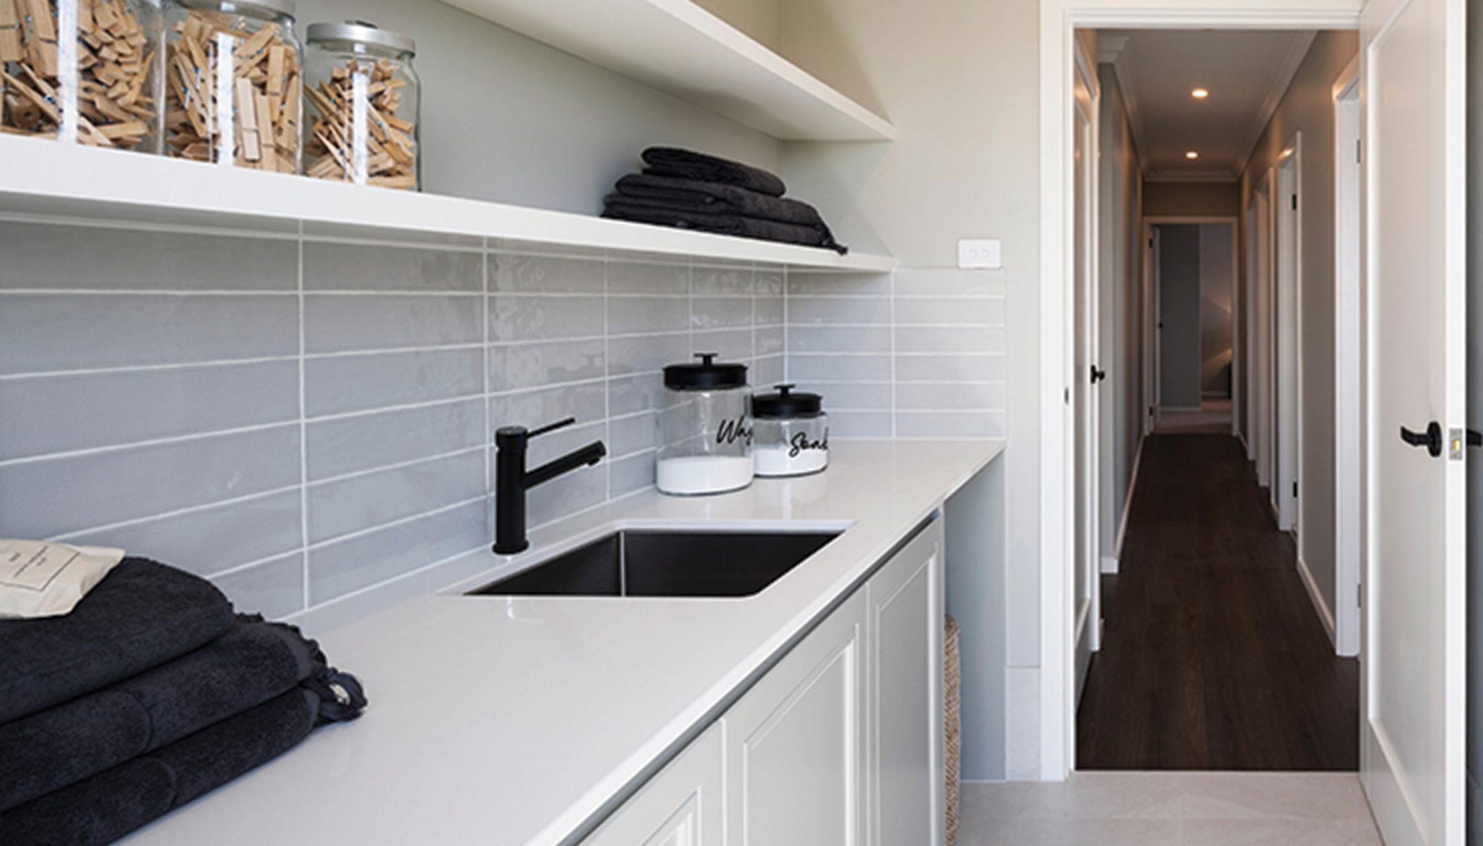
20mm stone benchtop to laundry
1200mm long bench and soft close Polytec doors and end panels with fingerpull doors
Harmony Senza straight arm mixer
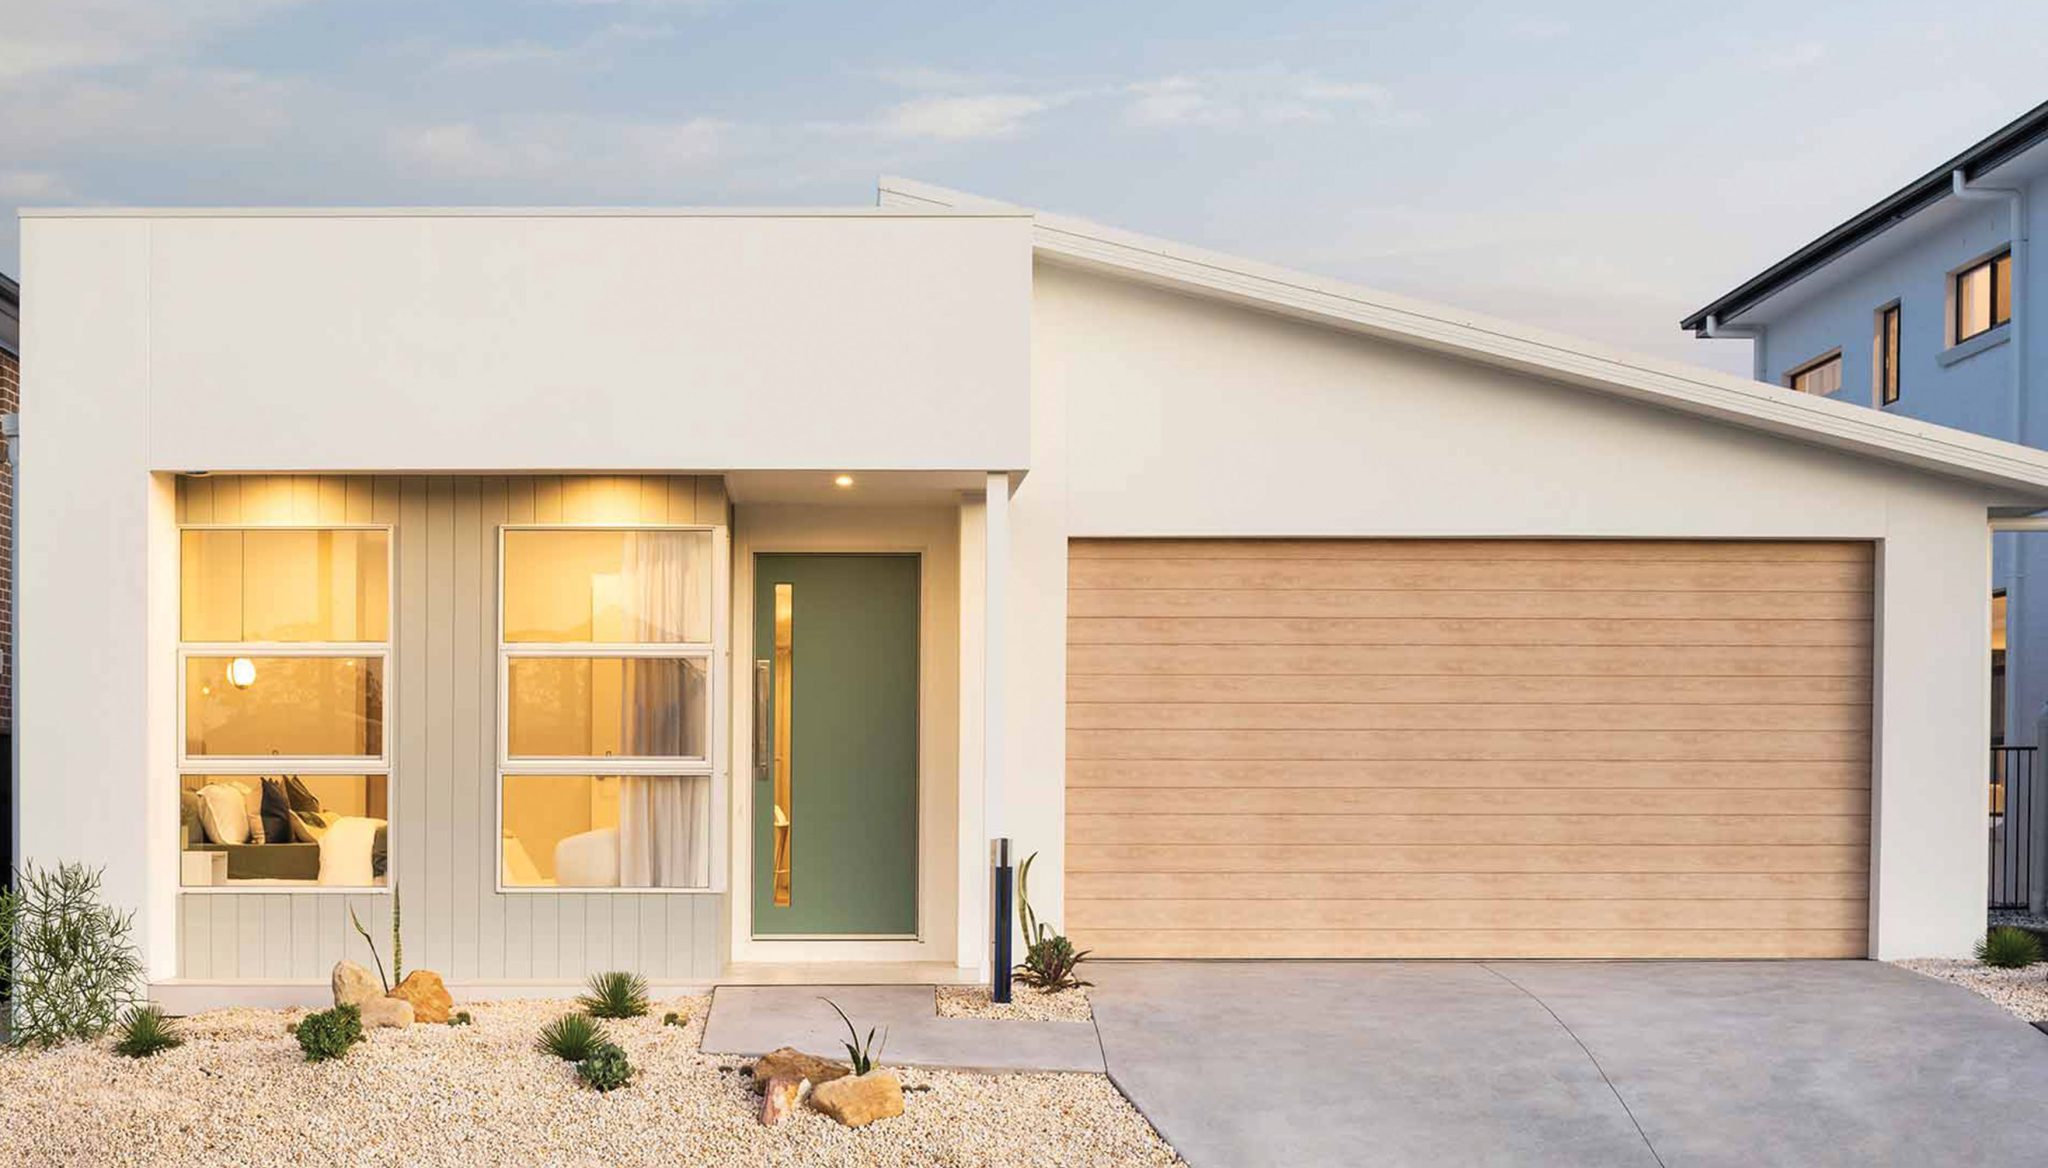
Statement front door - a large (920mm - 1200mm), Hume front door (from select ranges)
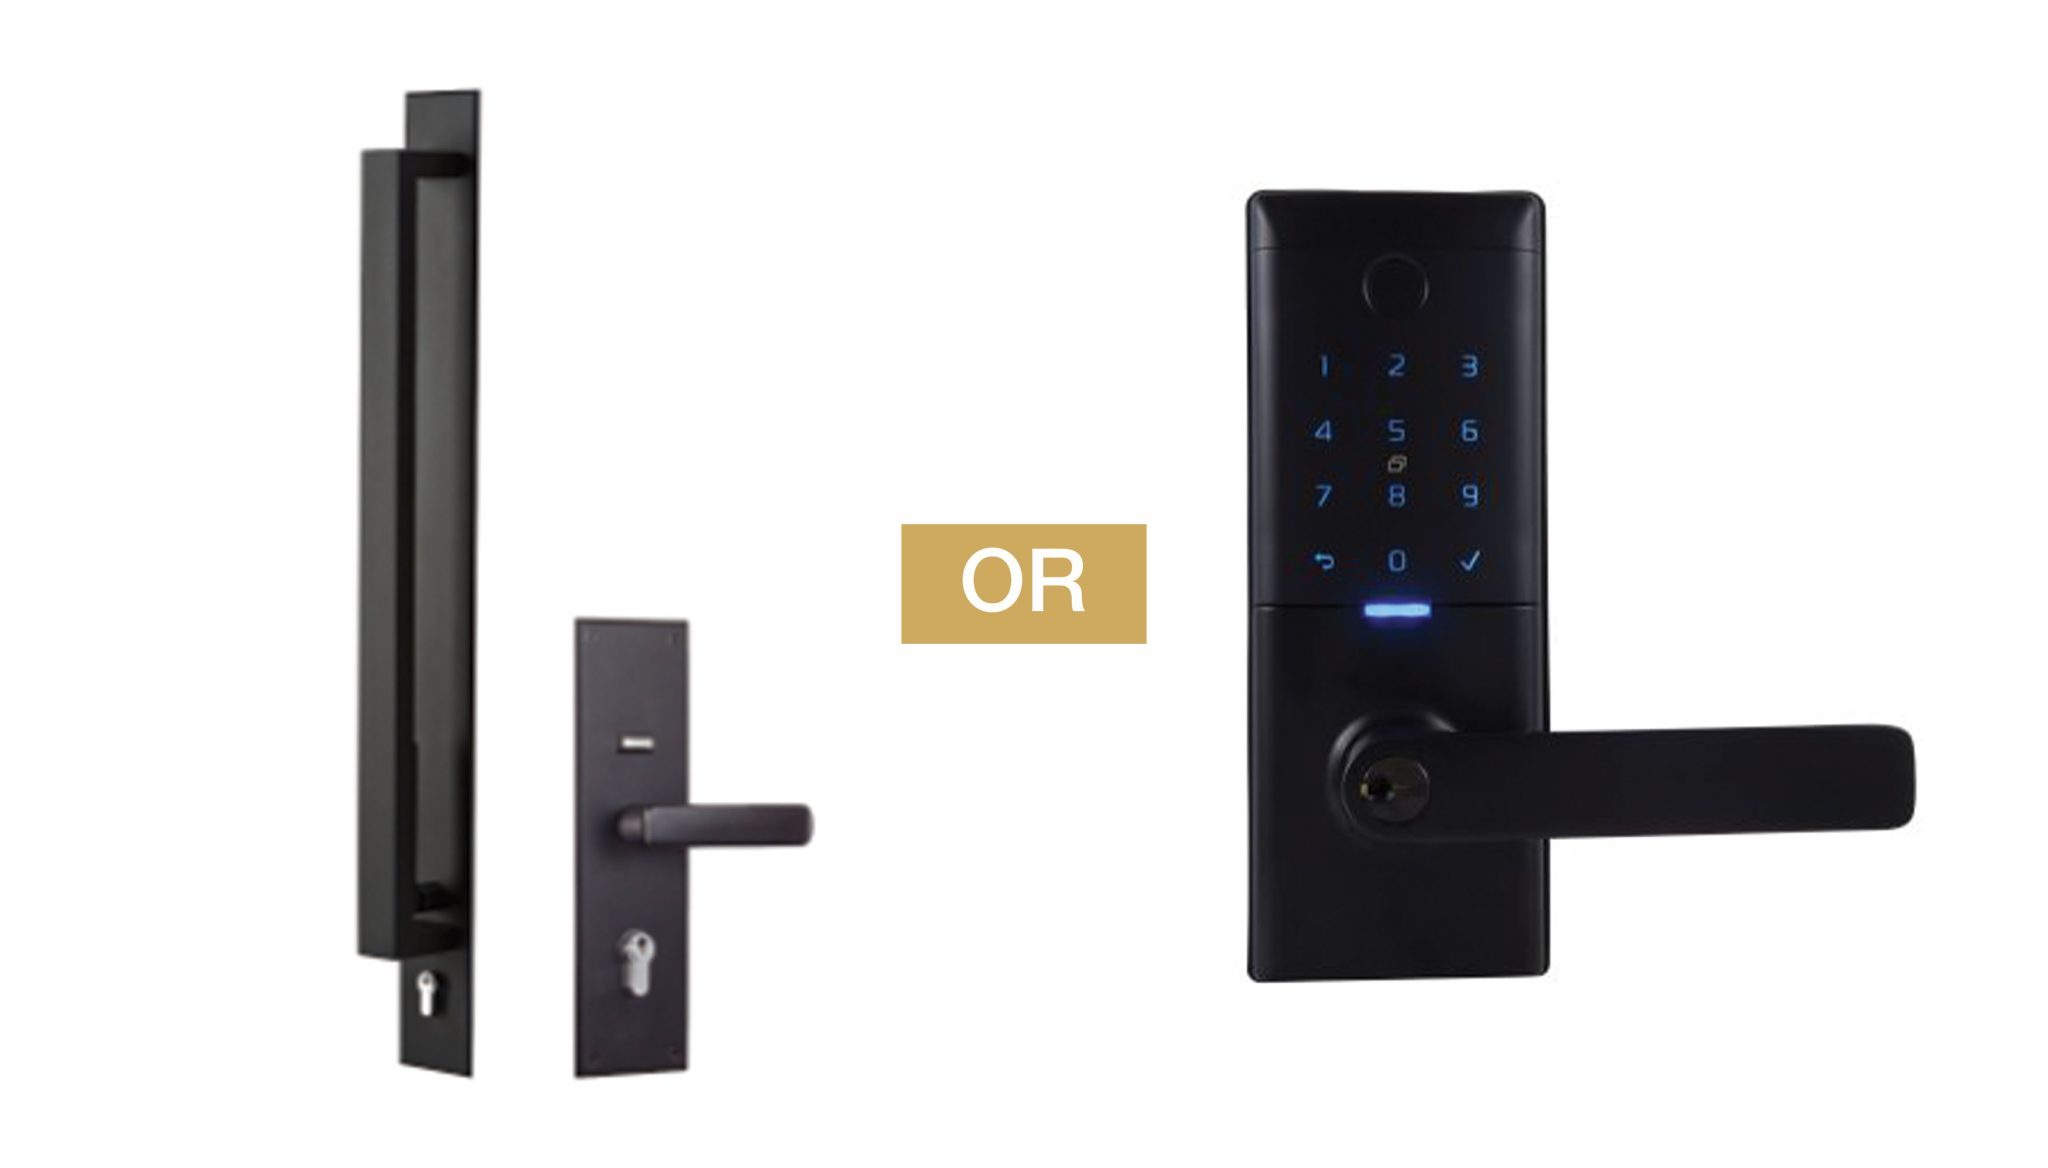
Grand front door handle with the Trilock Omni door handle OR Mode Smart Entrance Lock handle
Bedroom:
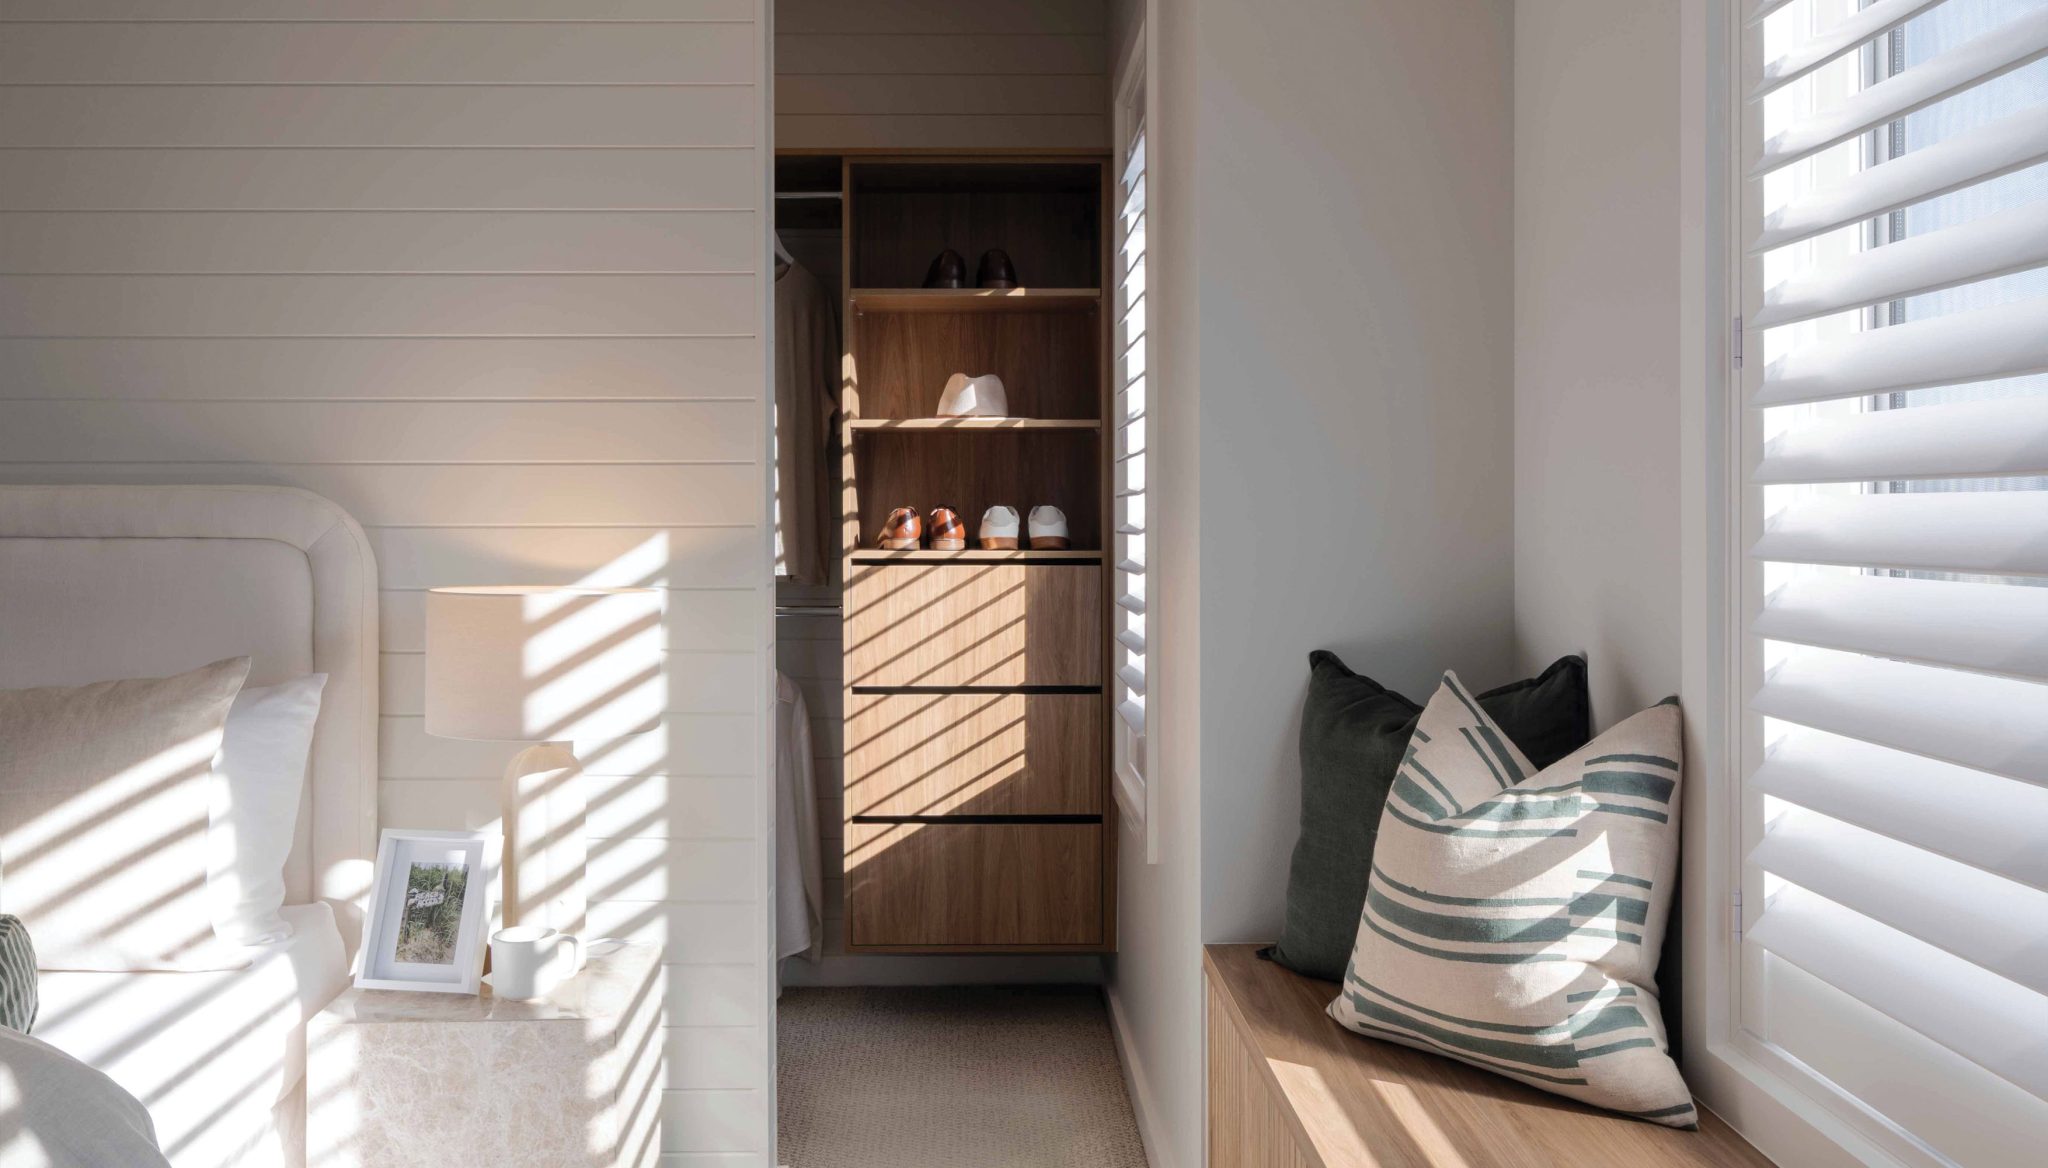
Polytec wardrobe fit out to master suite. Includes 2 pods with a combination of drawers and shelving configuration. Available in a choice of selected colours including timber-look finish
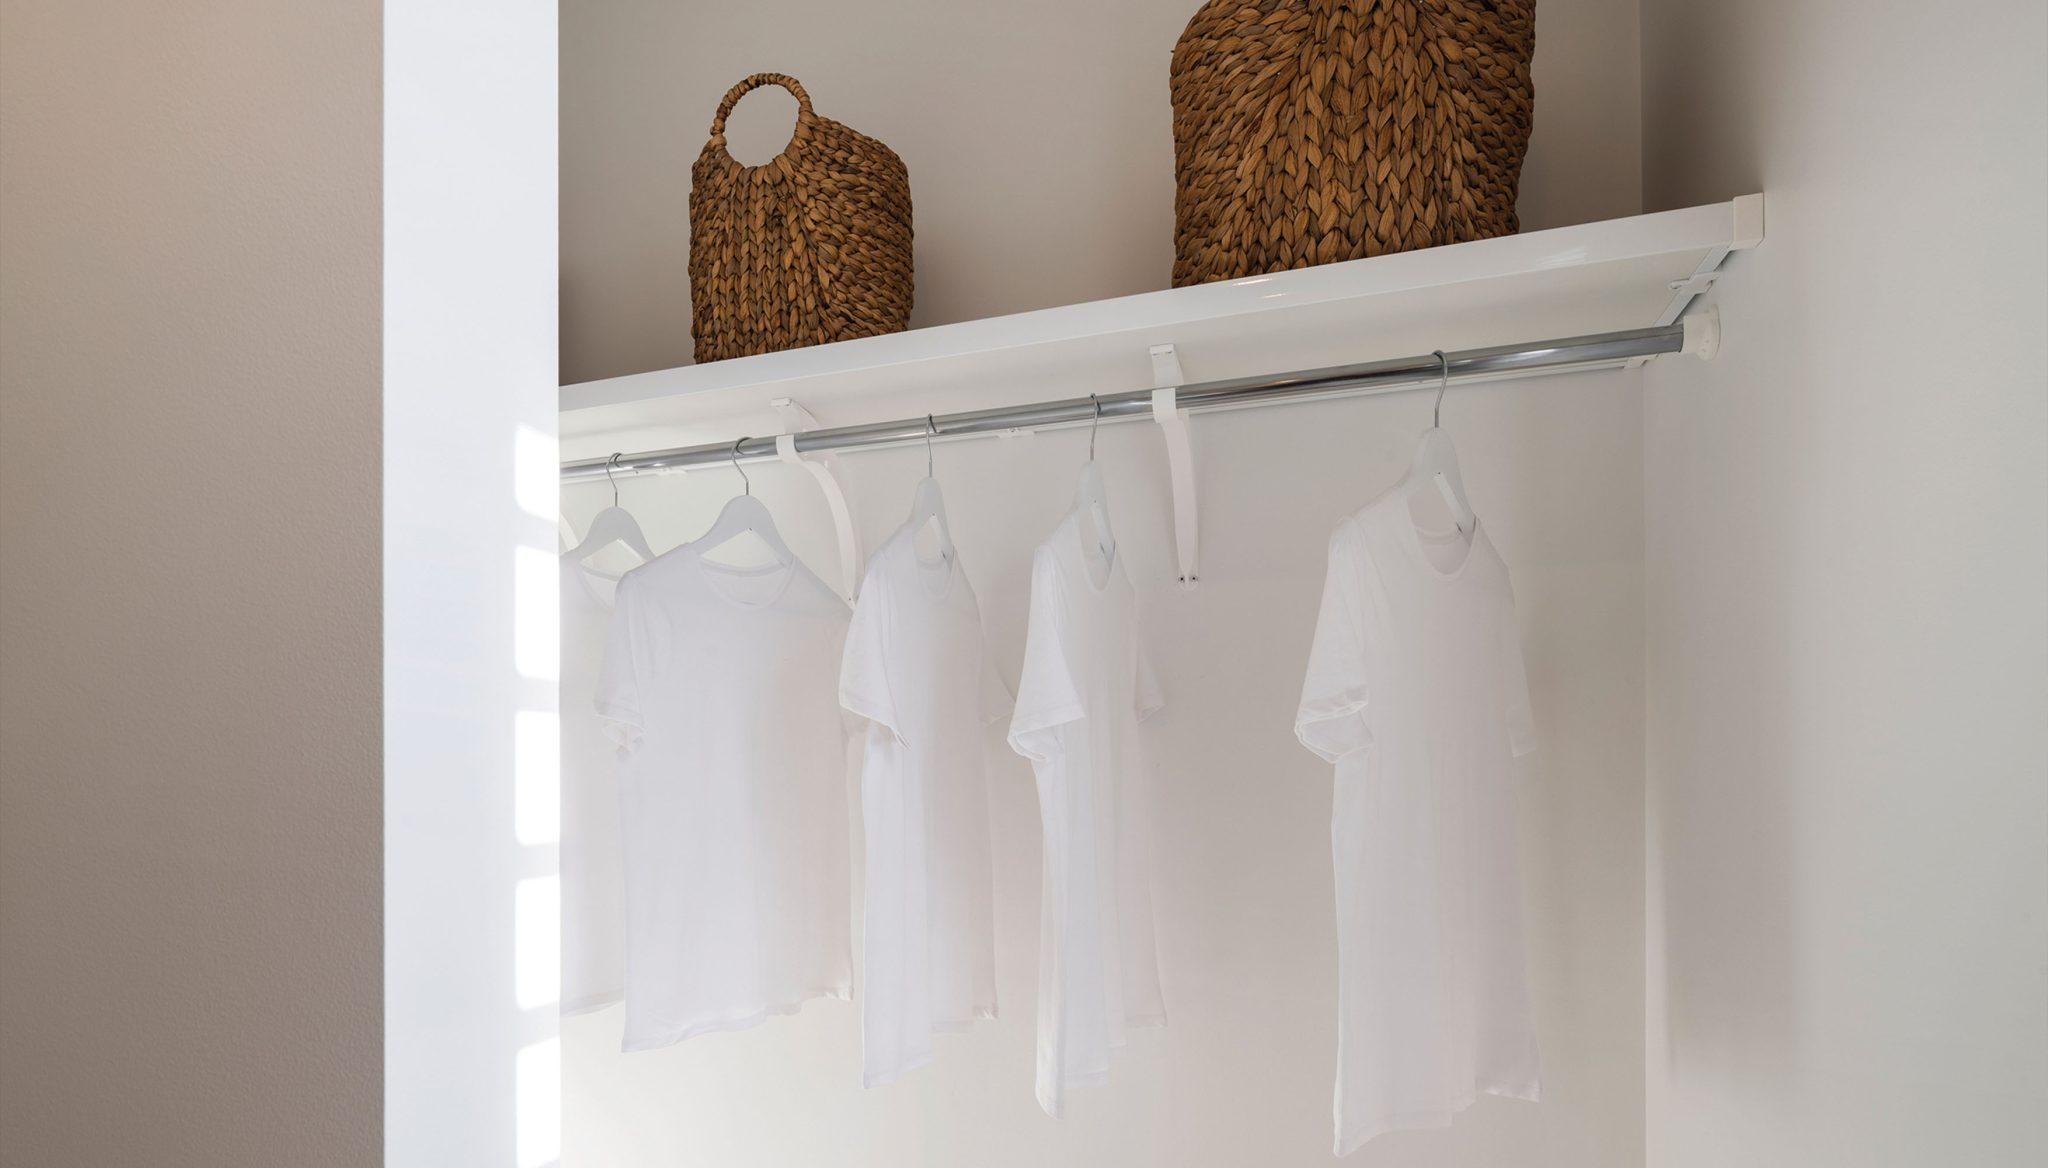
25mm white shelves to robes within other bedroom wardrobes
“$55,000 of bonus luxury upgrades” items (Sapphire Collection):
Kitchen:
20mm stone benchtops in a range of stylish colours
Soft close kitchen drawers and doors
Squareline stainless steel sink
Harmony Senza gooseneck sink mixer
Haier Dishwasher including installation and water points
Fisher & Paykel microwave including installation
Fridge water point
Haier 900mm electric oven
Haier 900mm electric or gas cooktop
Haier 900mm rangehood
Ensuite:
Nova Premium wall mounted vanity to bathroom with soft close and fingerpull drawers
1200mm high tiling (2000mm in shower)
Where separate toilet to ensuite is selected, increased height tiling applies to the ensuite only (not the toilet)Gooseneck shower head OR hand shower on rail
Tiled-in square shower floor waste
Senza slimline flickmixer
Main bathroom:
Nova Premium wall mounted vanity to bathroom with soft close and fingerpull drawers
1200mm high tiling (2000mm in shower)
Where separate toilet to bathroom is selected, increased height tiling applies to the main bathroom only (not the toilet)Senza slimline flickmixer
Gooseneck shower head OR hand shower on rail
Lucca freestanding bath OR Ferrara back-to-wall bath to bathroom
Shower channel with tile insert
Powder Room:
Senza slimline flickmixer
Master Bedroom and Living:
20 downlights to selected areas (in addition to the 26 standard light points)
Square set ceilings to main living area (family, kitchen and meals room). Based on standard design.
25mm white shelves to robes within all bedroom wardrobes
92mm skirting boards throughout home
2580mm increased ceiling heights to the primary living floor only (where kitche is located).
Non-yellowing water based acrylic paint to internal doors, jambs, architraves, skirting boards and reveals
Daikin Inverter Ducted Air Conditioning — single zone
Exterior and Laundry:
Laundry Polytec fitout with 1200mm long bench including rollform tops and inset tub. Polytec melamine doors and end panels with fingerpull, soft clothes drawers/doors
Harmony Senza straight arm mixer
Statement front door - a large (920mm - 1200mm), Hume front door (from select ranges)
If any of the items are unavailable and the Promoter has used all reasonable efforts to arrange the item, to the maximum extent permitted by law, it reserves the right to offer a substituted item of equal value to the original item.
Items are not transferable and not redeemable for cash or a credit.
The items being offered in this promotion will be provided in lieu of standard inclusions from the Diamond Collection or Sapphire Collection. Please refer to your tender for specific details of inclusions and promotional upgrades.
Entry Restrictions: This promotion is not available on the Emerge Collection.
The Promotion is only open to participants building in Montgomery Homes build zones within NSW (build zones found here https://www.montgomeryhomes.com.au/where-we-build/). By entering this Promotion, each Participant represents and warrants that it meets the eligibility requirements in these Terms.
Employees of the Promoter, their respective affiliates, subsidiaries, advertising and promotion agencies, suppliers and their immediate family members and/or those living in the same household of each, are not eligible to participate in the Promotion. Immediate family members include any of the following: spouse, de-facto spouse, child, step-child (whether natural or by adoption), parent, step-parent, grandparent, step-grandparent, uncle, aunt, niece, nephew, brother, sister, step-brother, step-sister or first cousin. The Promotion is subject to all applicable laws and regulations of Australia.
Privacy: The Promoter’s collection, use and disclosure of personal information (“PI”) is subject to Montgomery Homes Privacy Policy (available at www.montgomeryhomes.com.au/privacy-policy).
Pictures shown are for illustrative purposes only. Designs and plans are copyright protected and remain the property of Montgomery Homes Pty Ltd at all times.
Jurisdiction: These Terms are governed by the laws of New South Wales and the Commonwealth of Australia. Participants submit to the jurisdiction of the courts of New South Wales.
Promoter: The Promoter is Montgomery Homes Pty Ltd (ABN 57 069 964 236) of 471 Pacific Highway Belmont NSW 2280 (“Promoter”). For more information about this Promotion, call 0240136592 or visit www.montgomeryhomes.com.au/promotions
Promotion T&Cs
Promotion T&Cs
Montgomery Homes “$75,000 of bonus luxury upgrades” with the Diamond Collection.
These terms and conditions (Terms), together with Montgomery Homes privacy policy which is incorporated by reference into these terms and conditions (and is available at www.montgomeryhomes.com.au/privacy-policy) contain the entire understanding and agreement between Montgomery Homes of 471 Pacific Highway Belmont NSW 2280 (the Promoter) and clients of the promotion (each a Participant) in relation to the Montgomery Homes “$75,000 of bonus luxury upgrades” Promotion. By entering into the Promotion, the participant is deemed to have accepted these Terms and the Montgomery Homes Privacy Policy.
Promotion date: The promotion period commences 1 January 2025 at 9.00am AEDT and ends 18 December 2026 5.00pm AEDT (the Promotional Period).
Item details: The Promotion offers each Diamond Collection client $75,000 of bonus luxury upgrades. Clients who select the Sapphire Collection will receive $55,000 of bonus luxury upgrades.
Eligibility
Eligibility: New clients must request a tender after the above date to be eligible for the promotion and proceed to accept their tender by the date specified in their Tender document. A “new client” refers to anyone who has not yet requested a tender (or paid a deposit) for their new home to be built at that address by Montgomery Homes.
“$75,000 of bonus luxury upgrades” promotion available within the Diamond Collection. If the Sapphire Collection is selected, the client will receive “$55,000 of bonus luxury upgrades”. Not available for clients who select the Emerge Collection.
This offer is not to be used in conjunction with any other offer, promotion or discount and is not transferable for cash.
This promotion is strictly limited to the items listed within the promotion booklet and cannot be substituted for other items.
Participants cannot receive a credit for items. If a client does not wish to receive a particular item/s, then this item will not be provided as per the clients wish and will not be refunded or credited.
Diamond Collection
“$75,000 of bonus luxury upgrades” items (Diamond Collection):
Kitchen:
20mm stone benchtops in a range of stylish colours
Soft close kitchen drawers and doors
Undermount double bowl stainless steel sink. Includes polished edge stone to perimeter of sink
Nero Dolce pull-out tap
Fisher & Paykel Dishwasher including installation and water points
Fisher & Paykel microwave including installation
Fisher & Paykel 900mm Oven with 9 functions
Fisher & Paykel 900mm Cooktop with 6 burners
Fridge water point
Main Bathroom:
20mm stone benchtop to vanity
Above counter basin
Harmony Brunetti slimline tower mixer
Harmony Brunetti wall mixer to shower
Floor to ceiling tiling (based on 2440 ceilings)
Where separate toilet to bathroom is selected, floor to ceiling tiling applies to the bathroom only (not the toilet)Shower channel with tile insert
Lucca freestanding bath OR Ferrara back-to-wall bath to bathroom
Tiled shower wall recess
Square set ceilings
Stylish gooseneck shower head OR hand shower on rail
Ensuite:
20mm stone benchtop to vanity
Above counter basin
Harmony Brunetti slimline tower mixer
Harmony Brunetti wall mixer to shower
Floor to ceiling tiling (based on 2440 ceilings)
Where separate toilet to ensuite is selected, floor to ceiling tiling applies to the ensuite only (not the toilet)Tiled shower ledge or wall recess (max 1200mm wide)
Senza/Bassini Gooseneck round Shower Head in black or chrome
Frameless shower screen
Square set ceilings to ensuite
Shower channel with tile insert
Powder Room:
Square set ceilings
Harmony Brunetti slimline tower mixer
Living Area:
30 downlights to selected areas (in addition to the 26 standard light points)
White shelves to linen and broom cupboard
Square set ceilings to living area
2580mm increased ceiling heights to the entire home
92mm skirting boards
Three coats of premium anti-mould and bacteria resistant wall paint
Smart Air Conditioning – Airtouch 2+
Daikin Inverter Ducted Air Conditioning (with selected number of supply air grilles and zone allocation based on selected design)
Non-yellowing water based acrylic paint to internal doors, jambs, architraves, skirting boards and reveals
Exterior and Laundry:
20mm stone benchtop to laundry
1200mm long bench and soft close Polytec doors and end panels with fingerpull doors
Harmony Senza straight arm mixer
Statement front door - a large (920mm - 1200mm), Hume front door (from select ranges)
Grand front door handle with the Trilock Omni door handle OR Mode Smart Entrance Lock handle
Bedroom:
Polytec wardrobe fit out to master suite. Includes 2 pods with a combination of drawers and shelving configuration. Available in a choice of selected colours including timber-look finish
25mm white shelves to robes within other bedroom wardrobes
Sapphire Collection
“$55,000 of bonus luxury upgrades” items (Sapphire Collection):
Kitchen:
20mm stone benchtops in a range of stylish colours
Soft close kitchen drawers and doors
Squareline stainless steel sink
Harmony Senza gooseneck sink mixer
Haier Dishwasher including installation and water points
Fisher & Paykel microwave including installation
Fridge water point
Haier 900mm electric oven
Haier 900mm electric or gas cooktop
Haier 900mm rangehood
Ensuite:
Nova Premium wall mounted vanity to bathroom with soft close and fingerpull drawers
1200mm high tiling (2000mm in shower)
Where separate toilet to ensuite is selected, increased height tiling applies to the ensuite only (not the toilet)Gooseneck shower head OR hand shower on rail
Tiled-in square shower floor waste
Senza slimline flickmixer
Main bathroom:
Nova Premium wall mounted vanity to bathroom with soft close and fingerpull drawers
1200mm high tiling (2000mm in shower)
Where separate toilet to bathroom is selected, increased height tiling applies to the main bathroom only (not the toilet)Senza slimline flickmixer
Gooseneck shower head OR hand shower on rail
Lucca freestanding bath OR Ferrara back-to-wall bath to bathroom
Shower channel with tile insert
Powder Room:
Senza slimline flickmixer
Master Bedroom and Living:
20 downlights to selected areas (in addition to the 26 standard light points)
Square set ceilings to main living area (family, kitchen and meals room). Based on standard design.
25mm white shelves to robes within all bedroom wardrobes
92mm skirting boards throughout home
2580mm increased ceiling heights to the primary living floor only (where kitche is located).
Non-yellowing water based acrylic paint to internal doors, jambs, architraves, skirting boards and reveals
Daikin Inverter Ducted Air Conditioning — single zone
Exterior and Laundry:
Laundry Polytec fitout with 1200mm long bench including rollform tops and inset tub. Polytec melamine doors and end panels with fingerpull, soft clothes drawers/doors
Harmony Senza straight arm mixer
Statement front door - a large (920mm - 1200mm), Hume front door (from select ranges)
Restrictions & Privacy
If any of the items are unavailable and the Promoter has used all reasonable efforts to arrange the item, to the maximum extent permitted by law, it reserves the right to offer a substituted item of equal value to the original item.
Items are not transferable and not redeemable for cash or a credit.
The items being offered in this promotion will be provided in lieu of standard inclusions from the Diamond Collection or Sapphire Collection. Please refer to your tender for specific details of inclusions and promotional upgrades.
Entry Restrictions: This promotion is not available on the Emerge Collection.
The Promotion is only open to participants building in Montgomery Homes build zones within NSW (build zones found here https://www.montgomeryhomes.com.au/where-we-build/). By entering this Promotion, each Participant represents and warrants that it meets the eligibility requirements in these Terms.
Employees of the Promoter, their respective affiliates, subsidiaries, advertising and promotion agencies, suppliers and their immediate family members and/or those living in the same household of each, are not eligible to participate in the Promotion. Immediate family members include any of the following: spouse, de-facto spouse, child, step-child (whether natural or by adoption), parent, step-parent, grandparent, step-grandparent, uncle, aunt, niece, nephew, brother, sister, step-brother, step-sister or first cousin. The Promotion is subject to all applicable laws and regulations of Australia.
Privacy: The Promoter’s collection, use and disclosure of personal information (“PI”) is subject to Montgomery Homes Privacy Policy (available at www.montgomeryhomes.com.au/privacy-policy).
Pictures shown are for illustrative purposes only. Designs and plans are copyright protected and remain the property of Montgomery Homes Pty Ltd at all times.
Jurisdiction: These Terms are governed by the laws of New South Wales and the Commonwealth of Australia. Participants submit to the jurisdiction of the courts of New South Wales.
Promoter: The Promoter is Montgomery Homes Pty Ltd (ABN 57 069 964 236) of 471 Pacific Highway Belmont NSW 2280 (“Promoter”). For more information about this Promotion, call 0240136592 or visit www.montgomeryhomes.com.au/promotions
Want to get in touch with one of our consultants?
Our team can help find the best home for your family