2 home designs found
Single Storey, 5 Bedroom House Plans
With the convenience of a single storey, 5 bedroom house plans on one level provide a variety of open plan living spaces, loads of storage options and spacious bedrooms. Fostering a lifestyle of cherished moments, a Montgomery Home knits together the ultimate combination of blissful family connection and zones for rest and rejuvenation.
The Montgomery Homes range of single storey 5 bedroom house plans have been curated to perfectly suit level sites. Featuring stunning facades, practical floorplans and modern features — these home designs perfectly balance beauty with functionality and amplify modern family living. Come home to style, comfort and quality. Feel at home with Montgomery Homes.

Where We Build
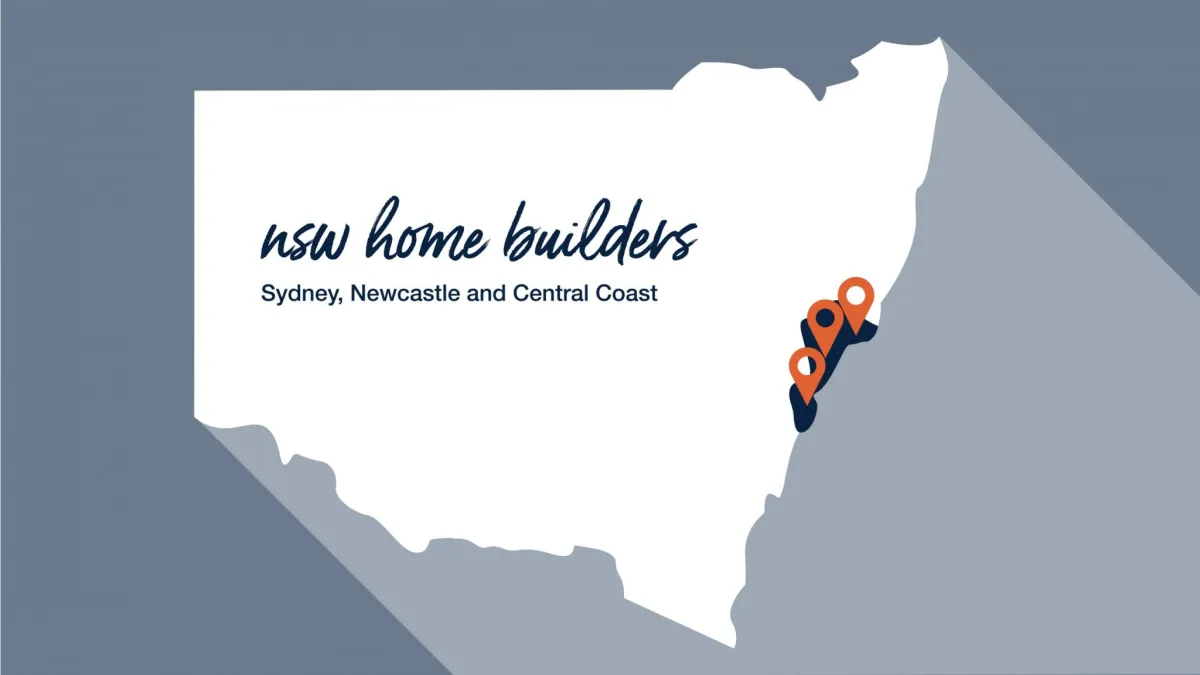
With build zones from Sydney and Wollongong to Port Stephens, Montgomery Homes has a long history of building quality project homes.
Adapting our designs to suit the steep hills of Merewether to the sweeping city skyline of Sydney, our extensive build zone within New South Wales has been maintained for more than 30 years. Fostering relationships with local trades and suppliers ensures your new home build is completed as soon as possible and to the highest standard — at Montgomery Homes, we build every home as if it were our own. With a dedicated team of organised and service-oriented team members, contact one of our project home consultants in your area to find out more about building across Sydney, Wollongong and the Illawarra, the Central Coast and Newcastle and the Hunter Valley.
Knock Down Rebuild
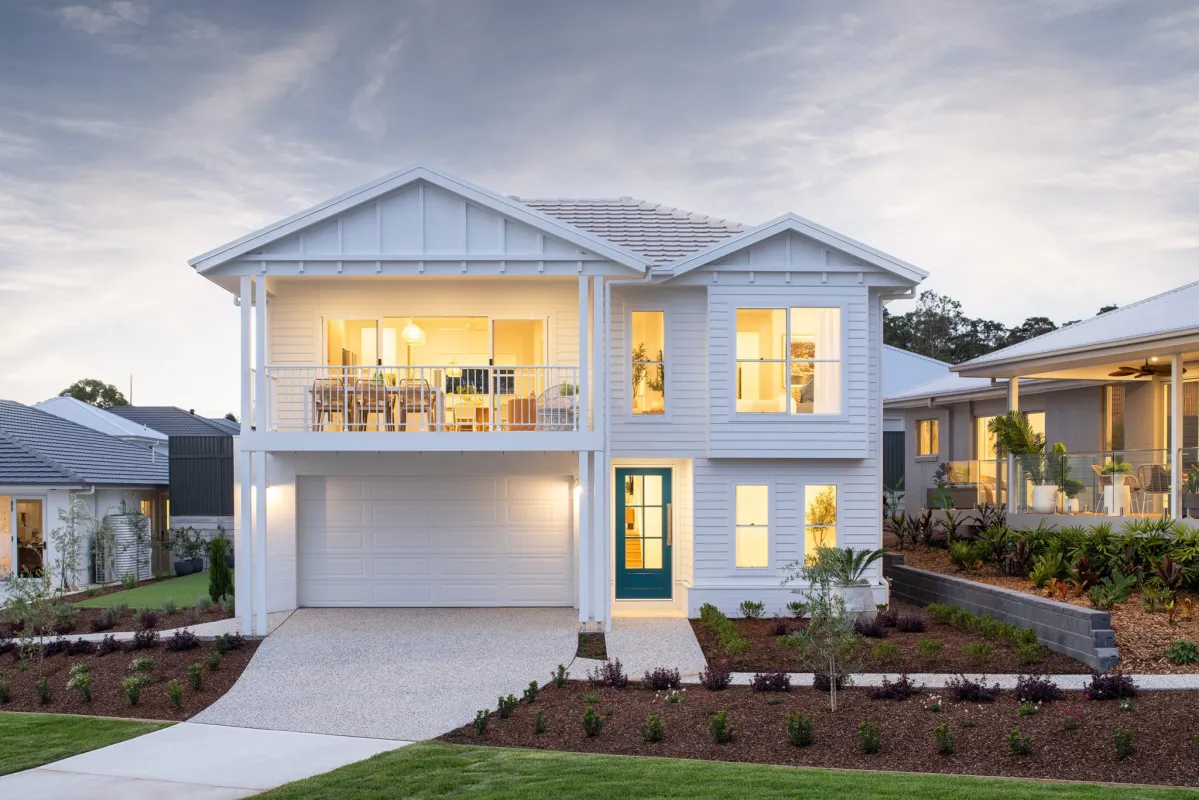
Considering a knock down rebuild project? It’s more cost effective than a major renovation, and you are afforded the convenience and familiarity of your current location. Building a new home can be complex and stressful — a complimentary site inspection conducted in the initial stages will identify ideal home designs for your block, determine site accessibility and any additional preparation that may be required.
Buying a House and Land Package in a High Growth Area
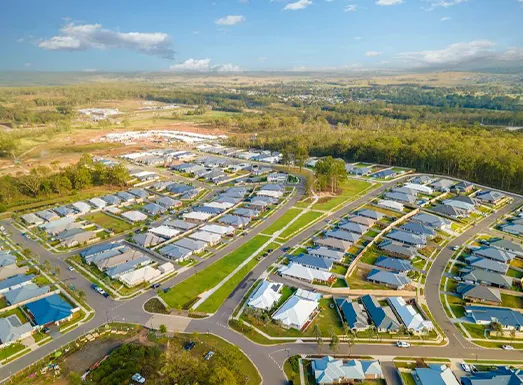
A house and land package is cost-effective and convenient, with the added peace of mind that a hand-selected site has been matched with an award-winning Montgomery Home design. Being an ideal option for first home buyers, investors, and those looking to build on a strict budget, a house and land package includes BASIX and regulatory requirements, standard site costs and an inclusions package. Alongside knowing the final cost of your home upfront and being assured that the design will fit on the block of land, Montgomery Homes have house and land packages available across Sydney, Wollongong and the Illawarra, the Central Coast and Newcastle and Hunter Valley.
Building an Architectural Home Design That Ticks All Your Boxes
Multiple living spaces, spacious bedrooms and loads of storage options merge together on one level in our range of single storey, 5 bedroom house plans. To match the pace and rhythm of modern family living, our home designs feature spacious rumpus rooms, home theatres and open plan living spaces. Offering a variety of spaces means everyone has room to relax and rejuvenate.
Building Your Dream Home Design on a Vacant Block
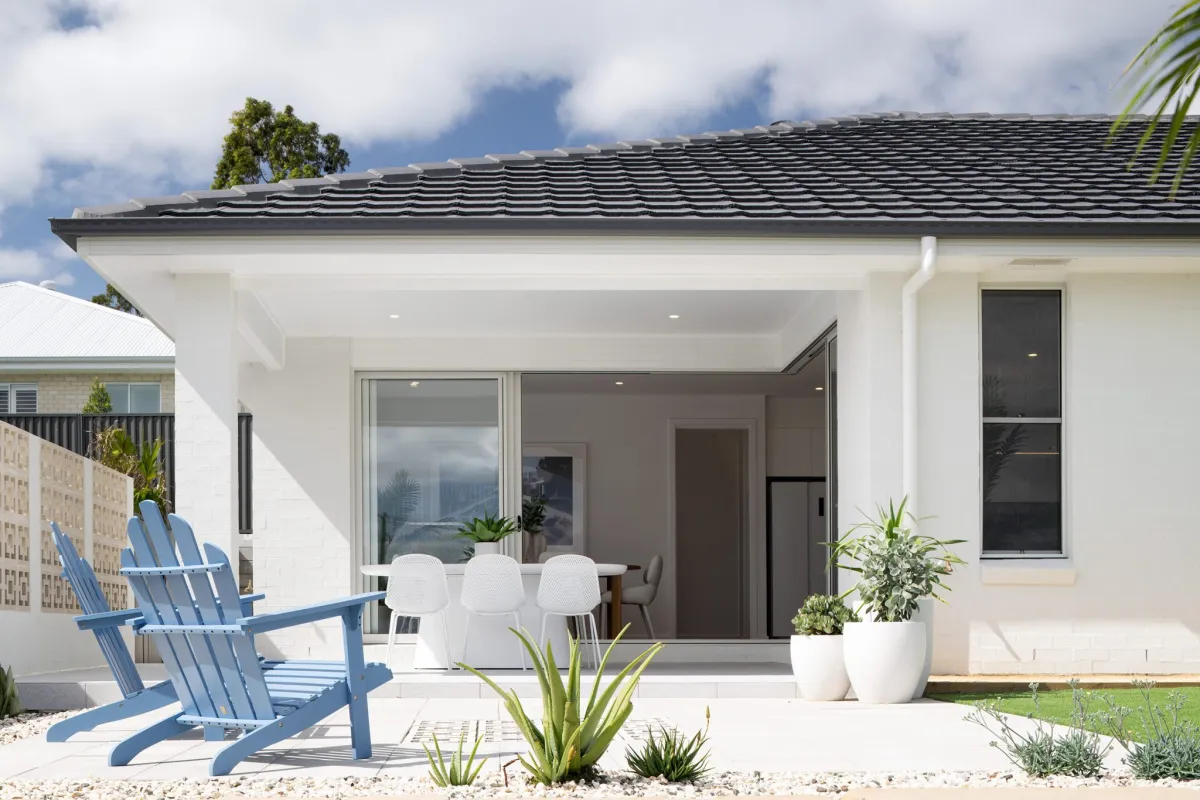
The blank canvas of a vacant block provides so much opportunity, and by implementing our specialist building techniques you can be assured that your home design will take advantage of natural air flow, light filled spaces and views. A reputable and local project home builder, Montgomery Homes have been refining building techniques for over 30 years and are backed by a warm and approachable customer service attitude.
Home design FAQs
At Montgomery Homes we understand that building a new home is an exciting life milestone, and we build every home as if it were our own - ensuring quality from the inside out. The timeframe for building a new home varies according to a number of factors including, but not limited to - the home design selected (single-storey vs double-storey or split-level), the individual specifications of the block of land (including site accessibility and condition), and external approvals (such as local council and BASIX). Behind every Montgomery Homes build is a team who are passionate about seeing your dream home come to life. Please get in touch with our team to enquire about the build timeline for your new home.
We know you want your home to look and feel unique which is why we offer flexible home designs and floor plans. While some builders limit you to certain designs and parameters, we offer the freedom to build the home you’ve always wanted with flexible architectural home designs suited to your lifestyle and design goals. If you want to move the master bedroom to the back of the house or convert a home theatre into a gym, we can adapt our floorplans and bring your vision to life.
Our home designs include a wide range of features, such as:
Spacious bedrooms and living areas
Functional kitchens with high-quality appliances
Energy-efficient designs and materials
Modern bathrooms with premium fittings.
In our Selections Gallery, you can also customise your design with additional features, ensuring the finished product is perfect for your lifestyle.
Our home designs include a wide range of features, such as:
Spacious bedrooms and living areas
Functional kitchens with high-quality appliances
Energy-efficient designs and materials
Modern bathrooms with premium fittings.
In our Selections Gallery, you can also customise your design with additional features, ensuring the finished product is perfect for your lifestyle.
Yes! Montgomery Homes has a strong reputation for being the go-to builder for sloping blocks and difficult sites. When approaching a sloping site, our team of experts work with the natural gradient of the land to maximise potential views, breezes, and natural light. Explore the benefits of a split level home.
Of course! With block sizes on the decline, we have expanded our range of home designs to suit narrow blocks. We have home designs ranging from 5.7 metres all the way to 29.27 metres. Explore our range of narrow home designs.
The right home design will depend on the size and slope of the land. For example, if you have a narrow block, our team will recommend designs from our narrow home design collection. Likewise, if land has a challenging slope, we might recommend a split-level home design to make the most of the land. We’ll help you choose the right home design for the unique challenges of your property. You can choose the facade theme, the internal and external colours, and more! We’ll be with you through the entire process, so you can rest assured knowing you’ll receive the brand new home you’ve been dreaming of.
Building Process
How long does it take to build a house?
At Montgomery Homes we understand that building a new home is an exciting life milestone, and we build every home as if it were our own - ensuring quality from the inside out. The timeframe for building a new home varies according to a number of factors including, but not limited to - the home design selected (single-storey vs double-storey or split-level), the individual specifications of the block of land (including site accessibility and condition), and external approvals (such as local council and BASIX). Behind every Montgomery Homes build is a team who are passionate about seeing your dream home come to life. Please get in touch with our team to enquire about the build timeline for your new home.
Home Designs
Can I customise one of your existing floorplans?
We know you want your home to look and feel unique which is why we offer flexible home designs and floor plans. While some builders limit you to certain designs and parameters, we offer the freedom to build the home you’ve always wanted with flexible architectural home designs suited to your lifestyle and design goals. If you want to move the master bedroom to the back of the house or convert a home theatre into a gym, we can adapt our floorplans and bring your vision to life.
What is included in a typical home design?
Our home designs include a wide range of features, such as:
Spacious bedrooms and living areas
Functional kitchens with high-quality appliances
Energy-efficient designs and materials
Modern bathrooms with premium fittings.
In our Selections Gallery, you can also customise your design with additional features, ensuring the finished product is perfect for your lifestyle.
Inclusions
What is included in a typical home design?
Our home designs include a wide range of features, such as:
Spacious bedrooms and living areas
Functional kitchens with high-quality appliances
Energy-efficient designs and materials
Modern bathrooms with premium fittings.
In our Selections Gallery, you can also customise your design with additional features, ensuring the finished product is perfect for your lifestyle.
Site Suitability
Can you build homes on difficult or steep blocks?
Yes! Montgomery Homes has a strong reputation for being the go-to builder for sloping blocks and difficult sites. When approaching a sloping site, our team of experts work with the natural gradient of the land to maximise potential views, breezes, and natural light. Explore the benefits of a split level home.
Do you have home designs for narrow blocks?
Of course! With block sizes on the decline, we have expanded our range of home designs to suit narrow blocks. We have home designs ranging from 5.7 metres all the way to 29.27 metres. Explore our range of narrow home designs.
Can I choose any home from the Montgomery Homes collection?
The right home design will depend on the size and slope of the land. For example, if you have a narrow block, our team will recommend designs from our narrow home design collection. Likewise, if land has a challenging slope, we might recommend a split-level home design to make the most of the land. We’ll help you choose the right home design for the unique challenges of your property. You can choose the facade theme, the internal and external colours, and more! We’ll be with you through the entire process, so you can rest assured knowing you’ll receive the brand new home you’ve been dreaming of.
Single Storey, 5 Bedroom House Plans
Single Storey, 5 Bedroom House Plans
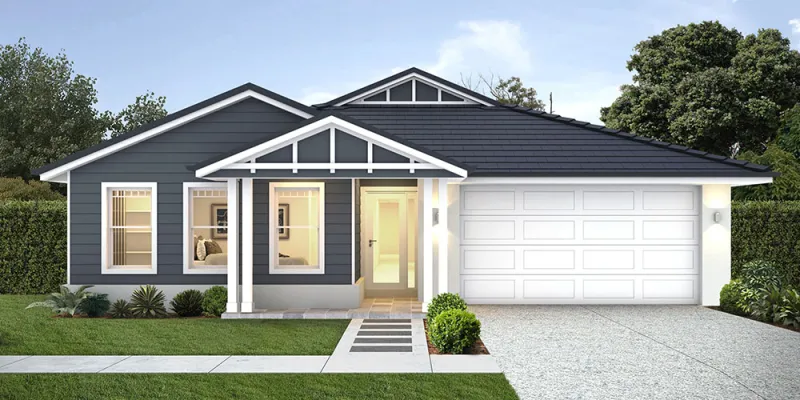
The Bondi 285 includes all the practicalities to cater for a modern, busy lifestyle including an open plan kitchen with Butler’s Pantry, three living areas and plenty of storage space. A stunning porch and raised foyer greet you, with each spacious bedroom featuring a walk-in-robe. An alternate layout incorporates a self-contained suite for regular guests, independent children or older relatives.
Single Storey, 5 Bedroom House Plans — Acreage Designs
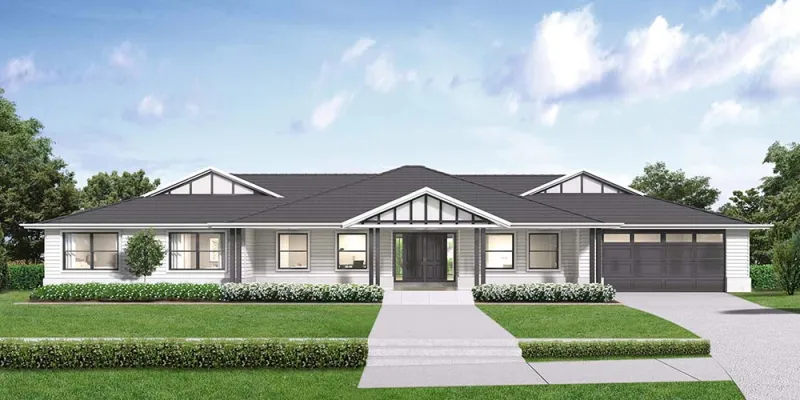
The most spacious of our 5 bedroom house plans, single storey design Ridgeview 321 is equipped with five bedrooms, three living areas and 2.5 bathrooms. A spectacular designer kitchen with Butler’s Pantry overlooks the open plan space, with easy access to the outdoor alfresco. The master suite occupies its own wing, with an extra-large walk-in-robe and ensuite. Suited for an acreage site, this homestead style is the perfect sanctuary for you and your family.
Latest Offers
Diamond
Collection
 Diamond
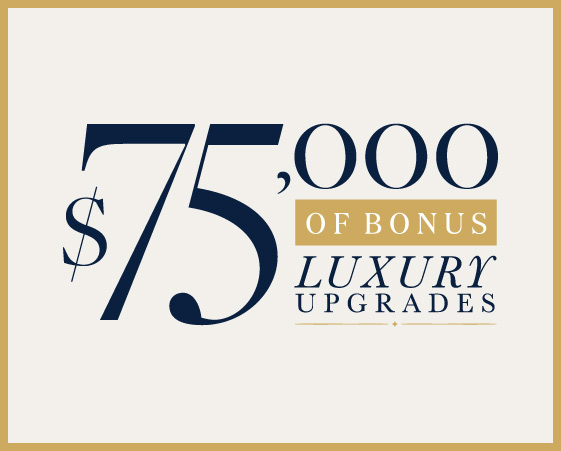
Elevate every moment at home with $75,000 of bonus luxury upgrades!
Learn More
Sapphire
Collection
 Sapphire
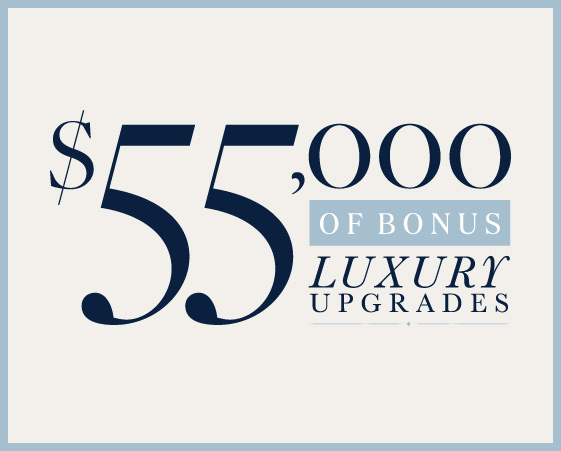
Enjoy $55,000 worth of bonus luxury upgrades with the Sapphire Collection!
Learn More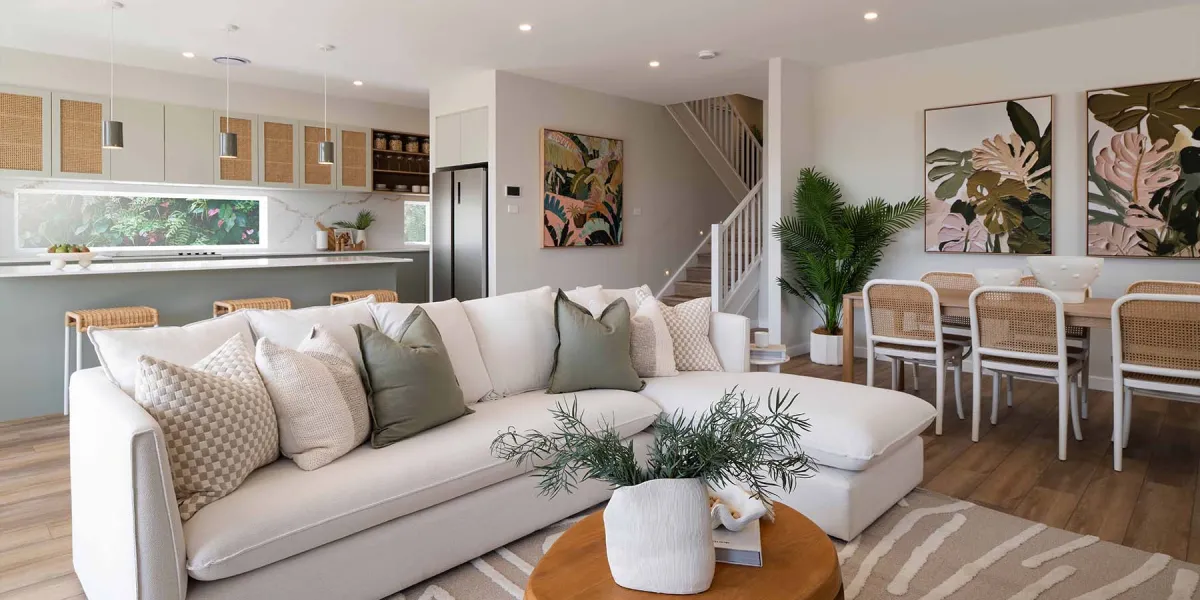
Superior inclusions
With the Montgomery Homes Diamond Collection, you can be sure that your new home will be quality from the inside out. It’s the small things that make a big difference, and that’s why we only work with trusted suppliers and trades that we’ve built a rapport with over our 30-year building history.
Start unwrapping the finishing touches on your home and build an oasis to create beautiful memories with your family.
3D Virtual Tours
Explore our range of display homes from the comfort of your lounge room. Our curated range of 3D virtual tours means you can walk through at your own pace with the added benefit of quickly being able to revisit later if needed! Easily compare house designs and zoom in to see the detail.
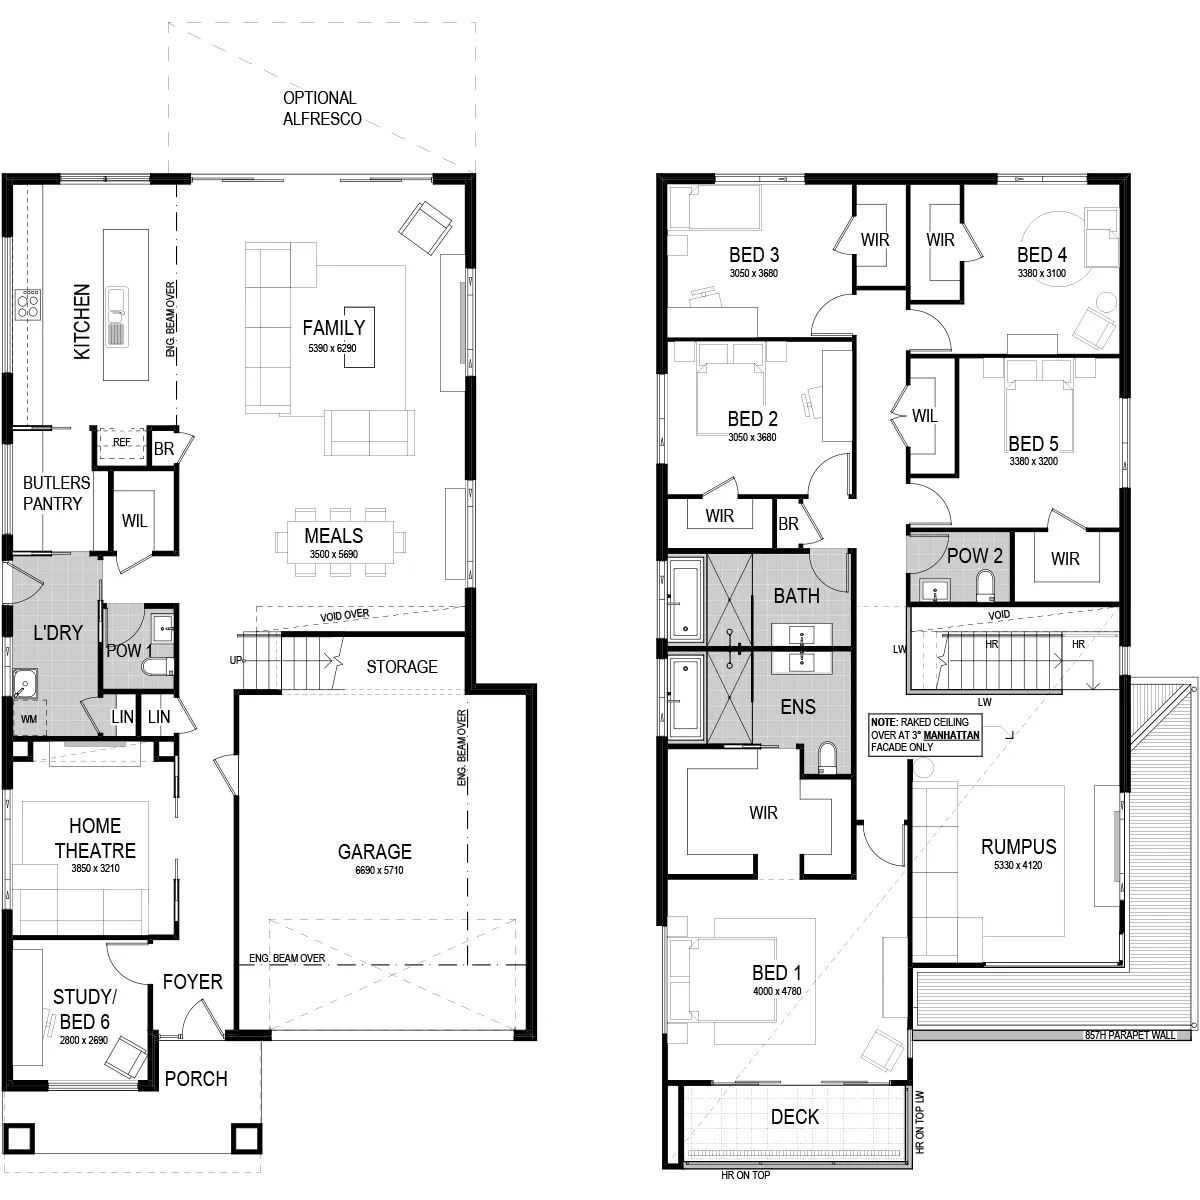
Flexible Floorplans
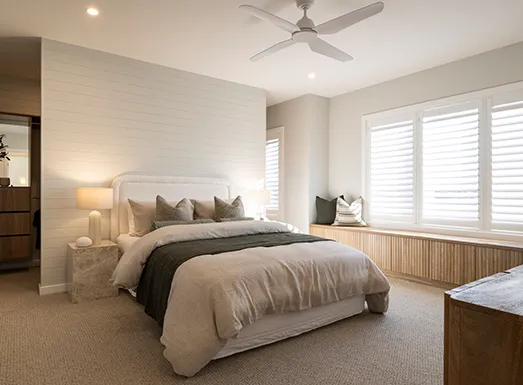
We understand the importance of affording you flexibility to find the perfect home design, and want you to have the freedom to change our floor plans to suit the way you want to live. For example, you might want to convert one of your bedrooms into a home gym — we can adapt our home designs to bring your dream vision to life.
Premium quality home designs in Sydney, Wollongong, Newcastle and Central Coast
Every Montgomery Home upholds an ongoing commitment to quality, style, and integrity with each design adapted to be site-specific and take advantage of the unique character and opportunities of your location, views, breezes, and landscapes.
If you have a flat, level block of land, we have more than 80 single storey home designs to choose from, 60 two-storey home designs, 90 home designs for narrow sites, and 12 homestead designs.
No matter what home design you build, we're here to make your new house feel like home. We have more than 300 quality home designs to choose from and hundreds of premium inclusions to increase your comfort and make the space your own.
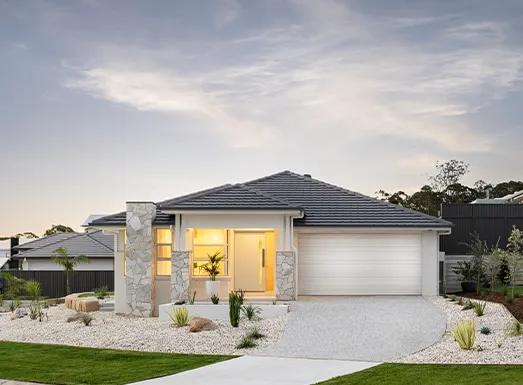
Delivering quality homes since 1989
Experts at building on all types of blocks, Montgomery Homes understands the importance of considering your lifestyle and budget and our passionate team of professionals will be with you every step of your new home build journey. Including luxurious features such as Butler’s Pantries and Theatre Rooms provides a cutting edge 5 bedroom home that will give you and your family space to move and grow.
Every block is different, which is why we apply our specialist building techniques to maximise your block including natural light, airflow and outlook. Enjoy an award-winning home design and feel at home with Montgomery Homes.
The Montgomery Homes Difference
-
01
Award-Winning, Quality Homes
We build each home as if it were our own, and we're proud to have collected myriad awards throughout our 35 years, recognising our home designs and our talented, hardworking employees.
-
02
Designs For Any Site
If your block is narrow, slopes downward, upward, sideways, or is uniquely shaped, our specialist building techniques and 300+ home designs allow us to work with almost any site.
-
03
Superior Inclusions
We confidently invite you to compare our inclusions to other new home builders, and discover that the quality inclusions we offer as standard is what other builders sell as costly upgrades.
-
04
Quality Assurance Checks
Enjoy peace of mind when you build with Montgomery Homes, with our thorough Quality Assurance checks undertaken at critical stages throughout the build to ensure the highest standard.
-
05
Exceptional Customer Service
Our advanced systems provide fast and efficient service to progress your new home to construction as soon as possible. We pride ourselves on a personalised and enjoyable experience throughout your home-building
-
06
Financial Stability and Longevity
For more than 35 years, Montgomery Homes has operated with a strong balance sheet and zero debt, you're in safe hands with a builder committed to building new homes now and into the future.
Award-winning homes, year after year
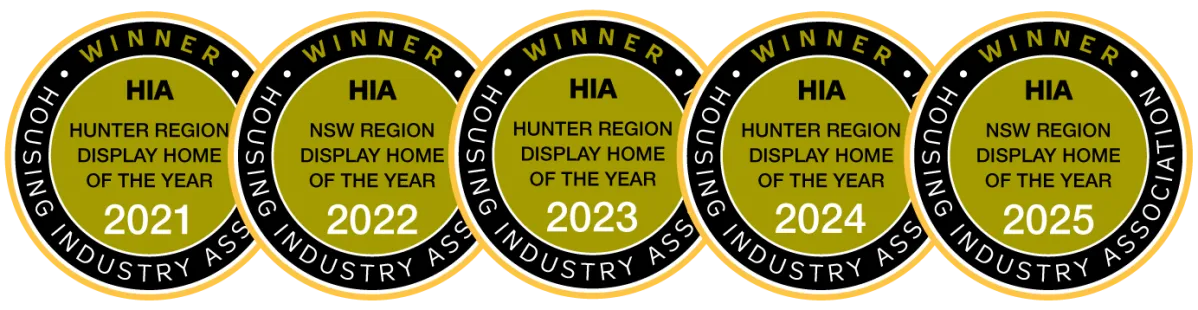
Montgomery Homes has been recognised with HIA Hunter Region and NSW Display Home of the Year awards across multiple years — recognition of the quality, design and craftsmanship we build into every home.