16 home designs found
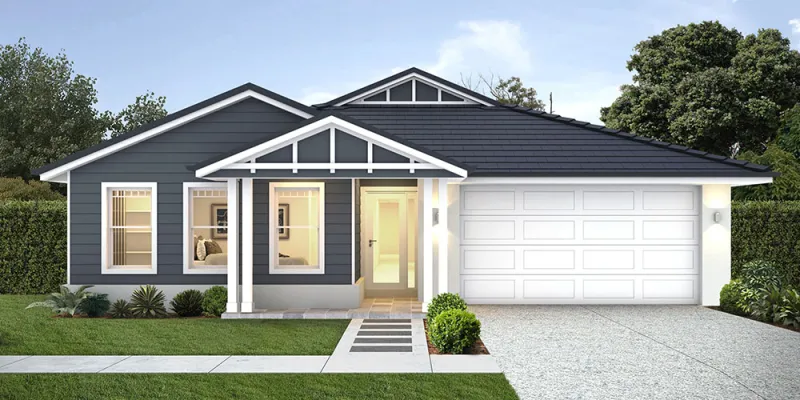
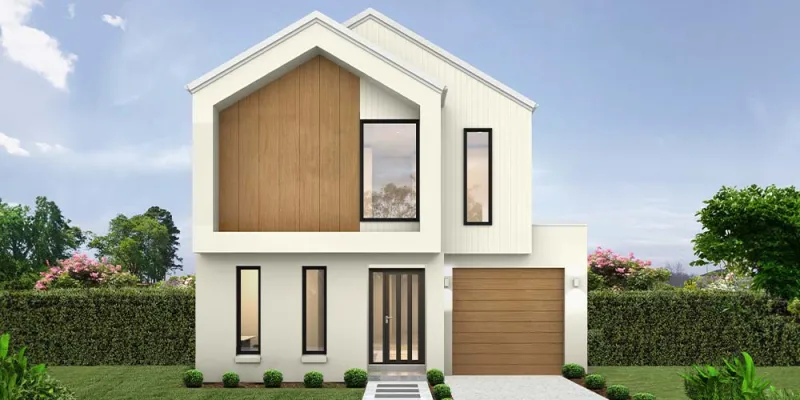
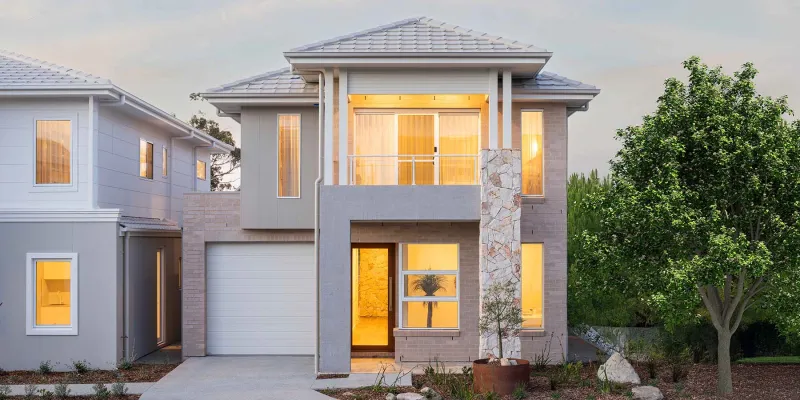
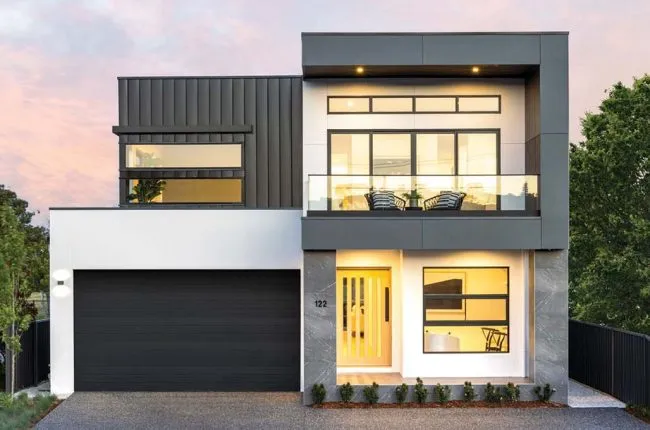
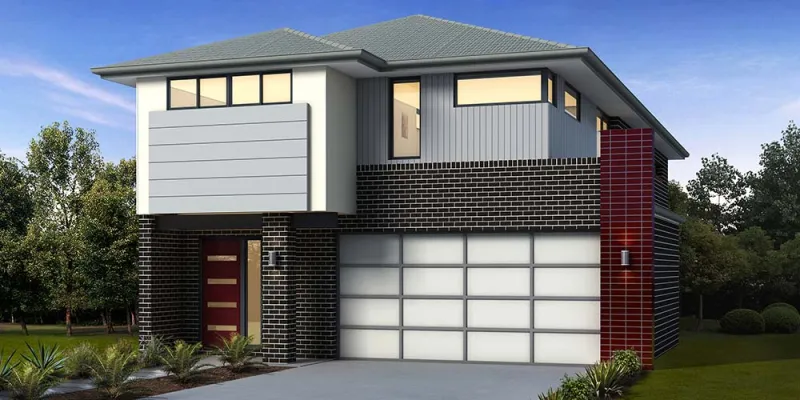
Elevate every moment at home with $75,000 of bonus luxury upgrades!
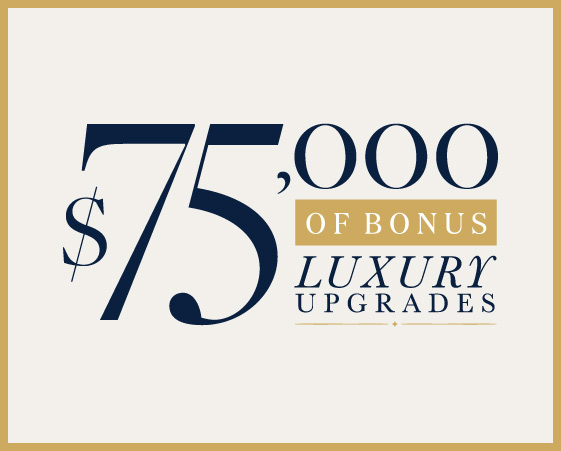
For a limited time, when you select our Diamond Collection and pay your commencement fee within three days of your tender presentation, you'll unlock $75,000 of bonus luxury upgrades.
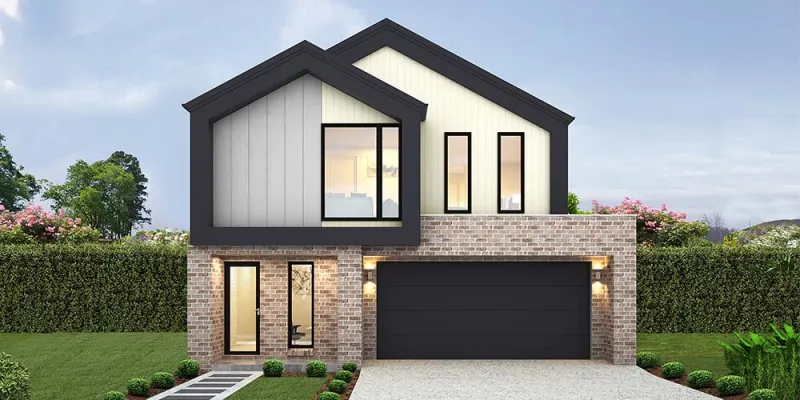
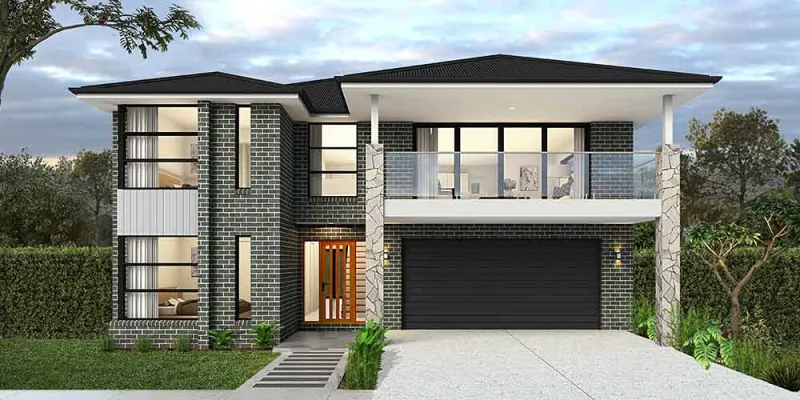
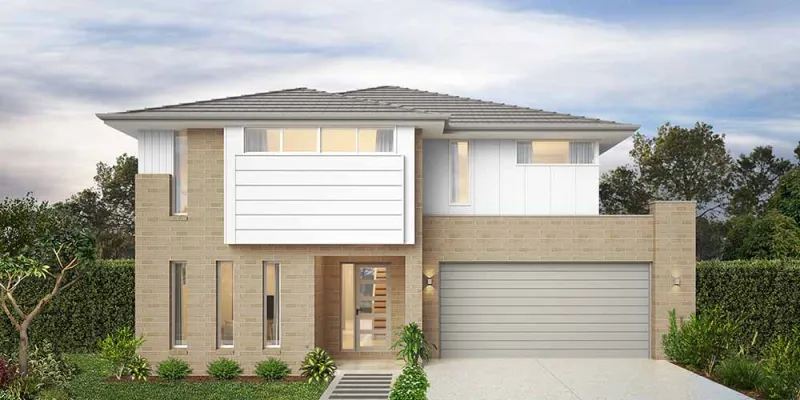
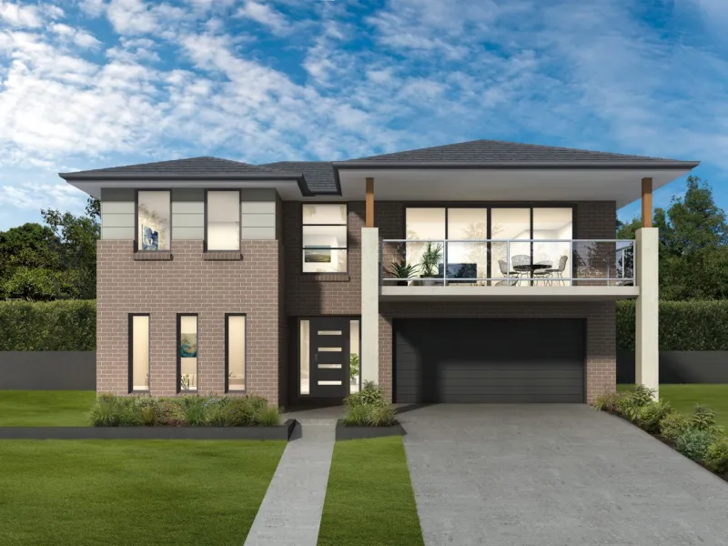
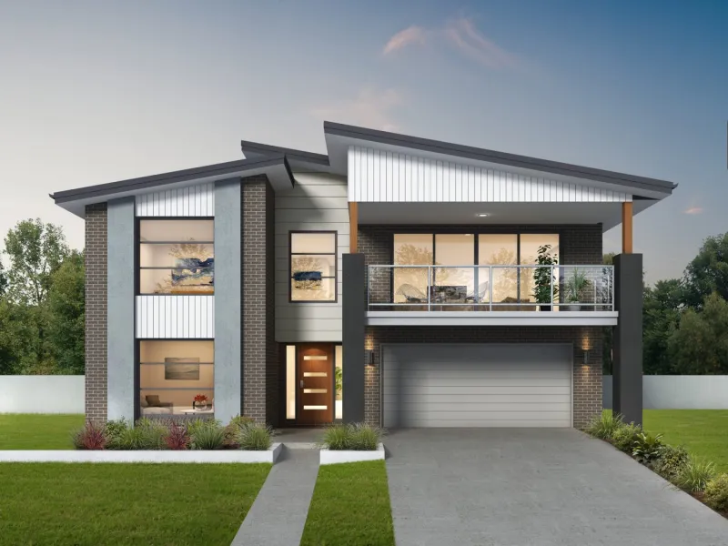
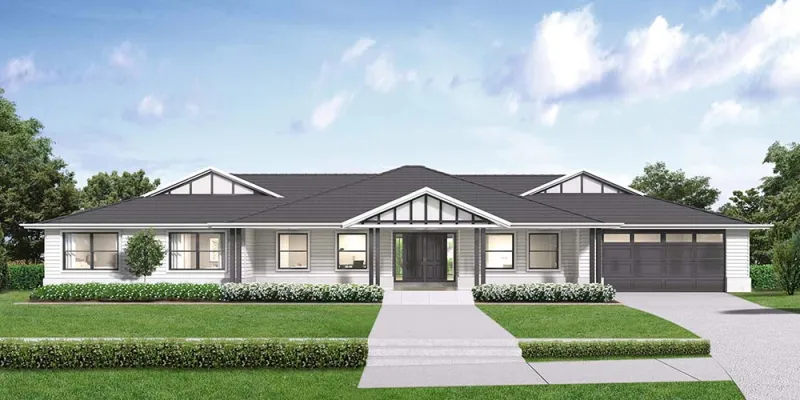
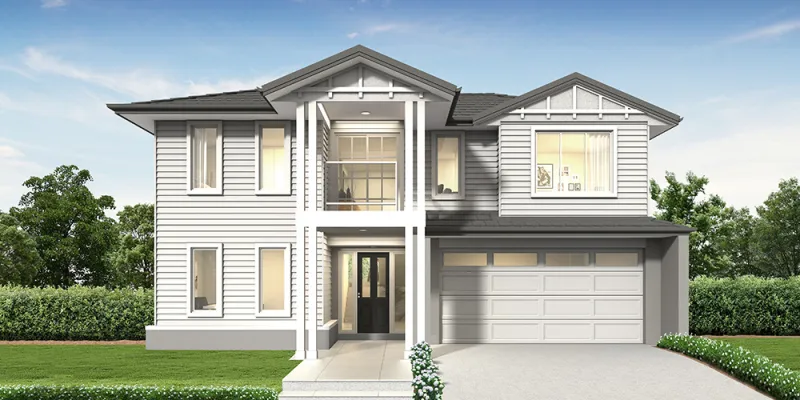
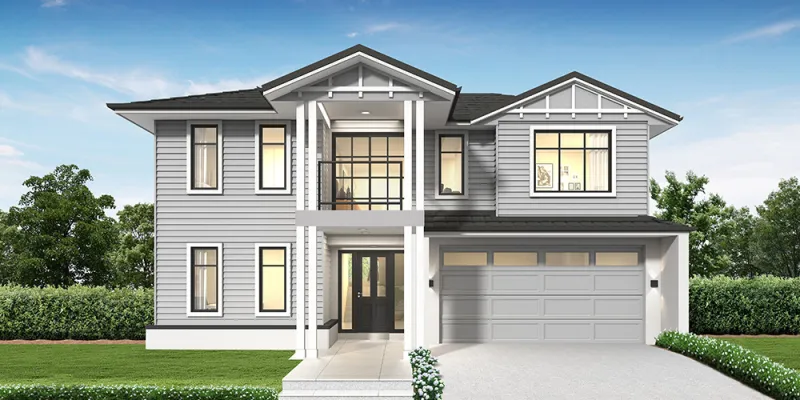
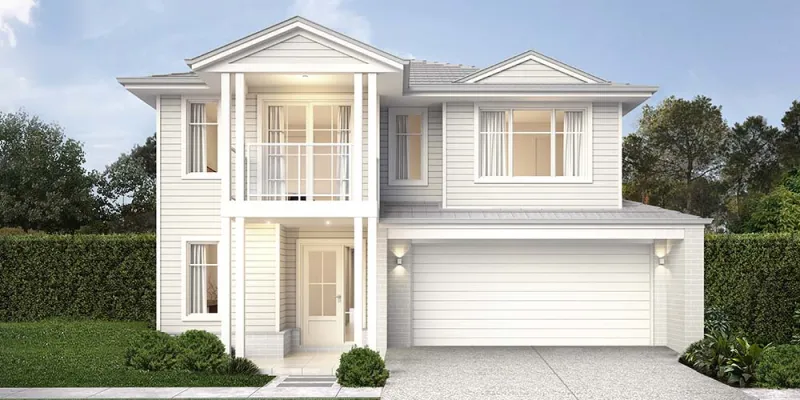
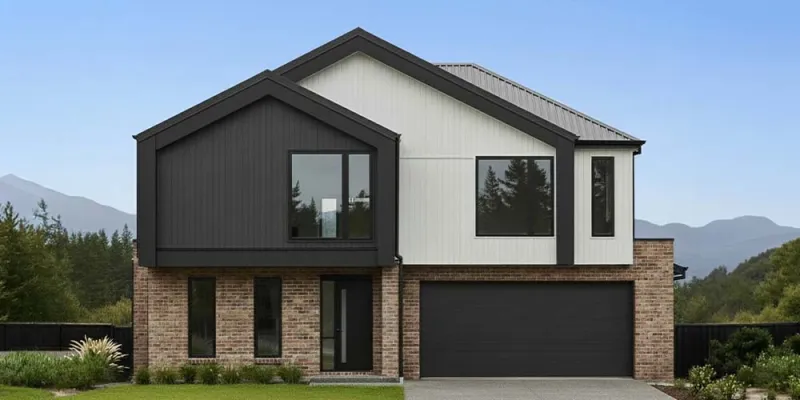
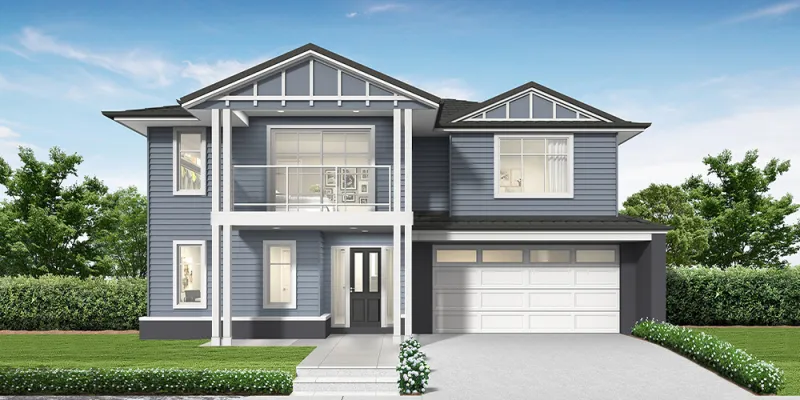
Over 35+ 5 Bedroom House Designs
Your home is a place to create blissful connections — it truly tells the story about who you are. As your family grows and evolves you may crave additional spacious retreat zones, or you may need additional bedrooms — at Montgomery Homes, we want to bring your dream home vision to life.
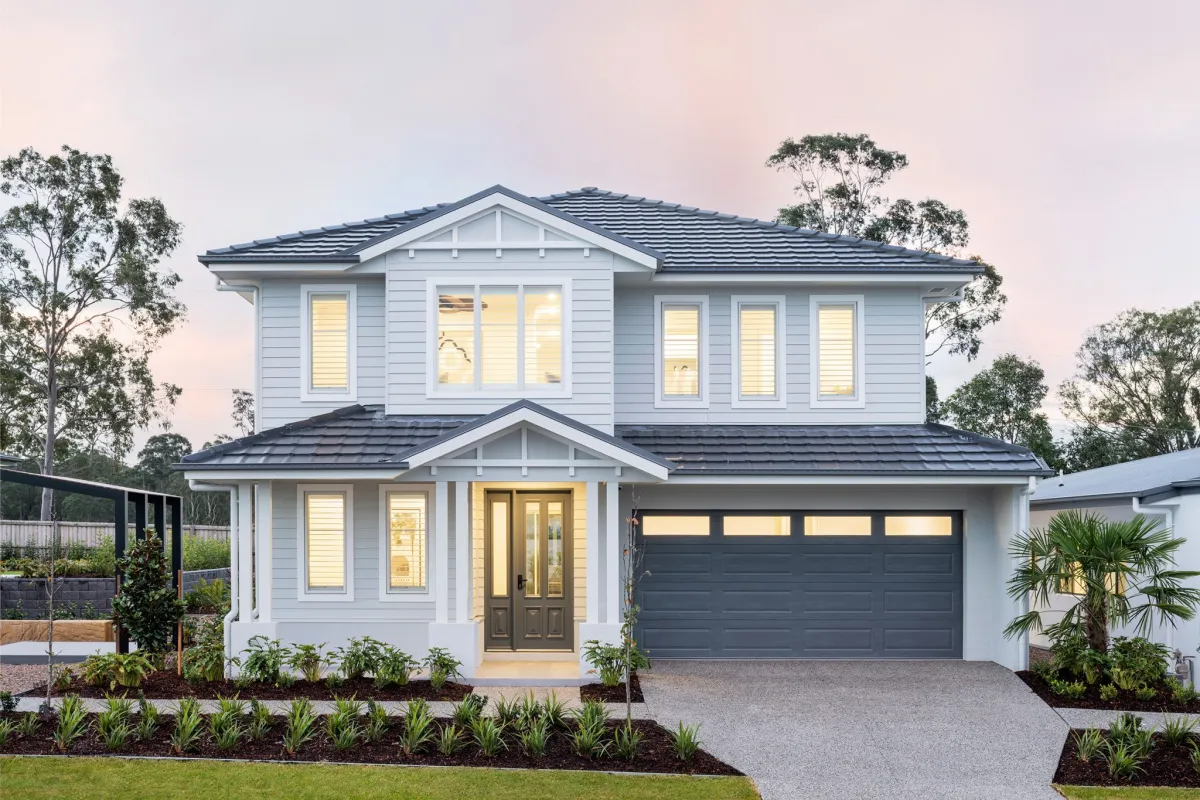
The Montgomery Homes range of 5 bedroom house plans include home designs for level, sloping and acreage blocks. With stylish facade options and practical and modern finishings and features, our range of 5 bedroom house plans have been thoughtfully crafted to include multiple living spaces and entertaining zones for the modern, growing family. Balancing beauty with functionality, a Montgomery Home design exudes quality, style, value and comfort. Feel at home with Montgomery Homes.

Where We Build
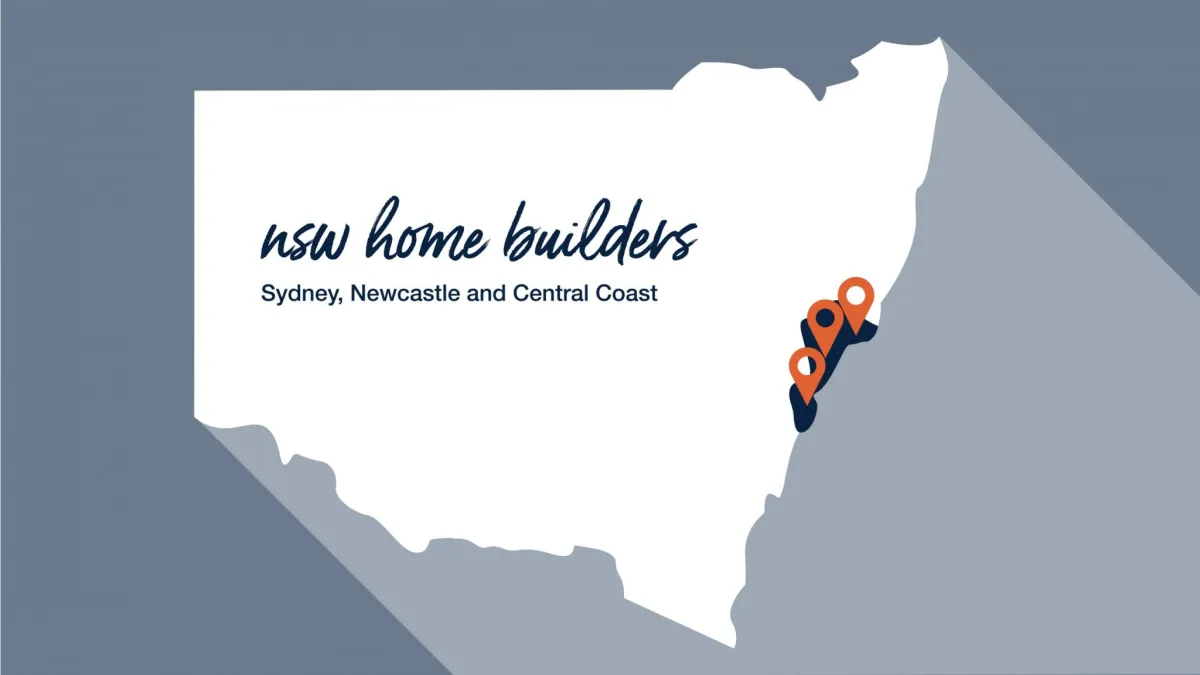
Montgomery Homes has a long history of building quality project homes in Sydney, Wollongong, Newcastle and Central Coast
For over 30 years Montgomery Homes has been fostering relationships with local trades and suppliers so that your new home build is completed as soon as possible and to the highest standard. With organised and service-oriented teams, our build locations span from Wollongong, to the Blue Mountains, to Western Sydney, to Port Stephens. With home designs available across Sydney, Wollongong and the Illawarra, the Central Coast and Newcastle and the Hunter Valley, our architecturally designed project homes are suitable for level or sloping sites and can be flexible to meet your specific land conditions. Contact one of our project home consultants in your area to find out more.
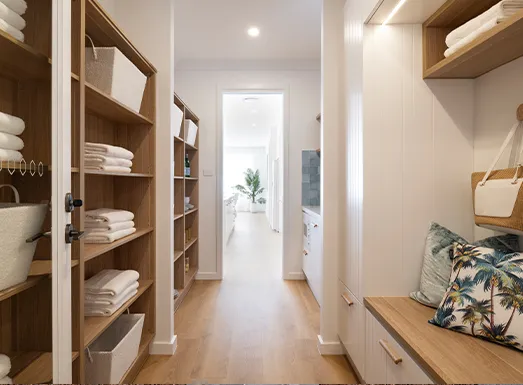
Building an Architectural Home Design That Ticks All Your Boxes
The beauty of 5 bedroom house plans is that there is room to fit all the mod-cons families have come to love. Alongside the spacious bedrooms, our modern 5 bedroom home designs include larger open-plan kitchens and multiple rejuvenation zones so everyone has their own space to relax and recharge. Our range balances beauty with functionality, exuding quality, style, value and comfort.
Knock Down Rebuild
Do you love where you live but don’t love your house? Undergoing a major renovation not only induces additional stress and pressure, but it can be a costly exercise with many variables and unknown factors. A knock down rebuild project allows you to build the home of your dreams, on your current block. With a complimentary site inspection, Montgomery Homes will help take the stress out of the entire build process. Recommending designs for your block, determining site accessibility and any additional preparation that may be required will result from the site inspection, alongside a free design consultation.
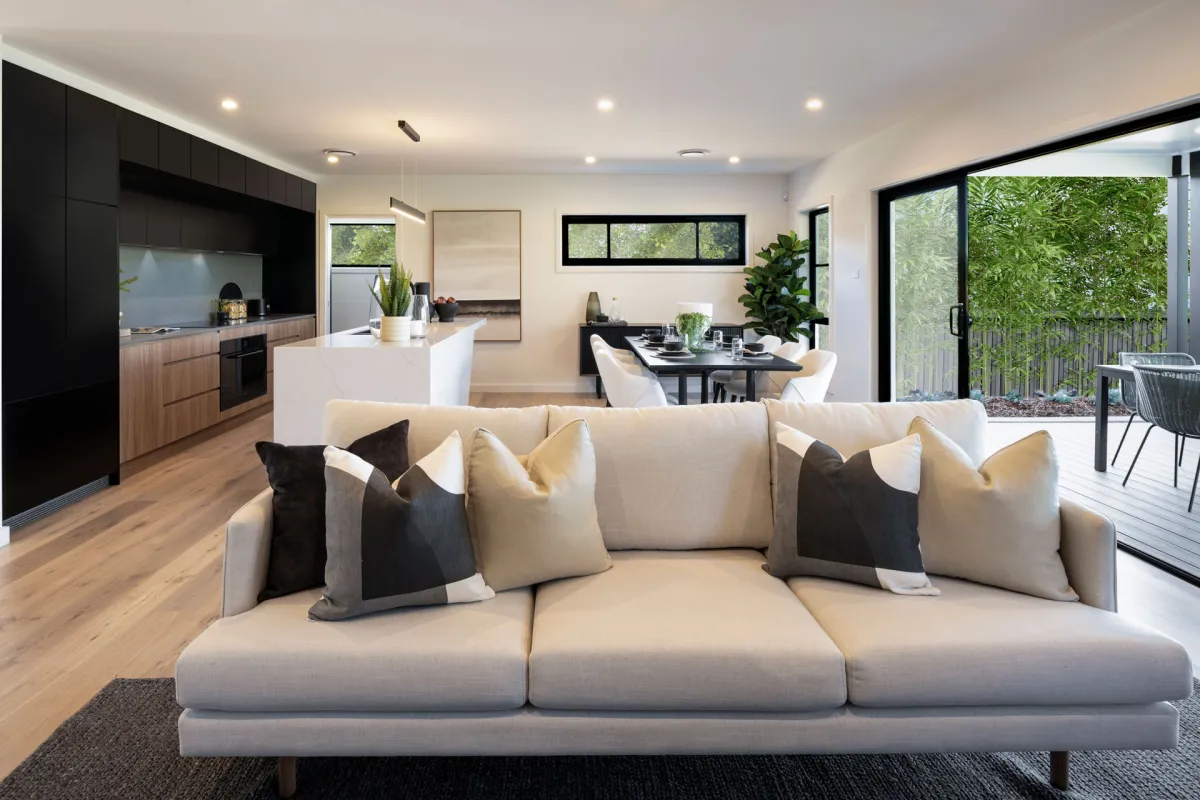
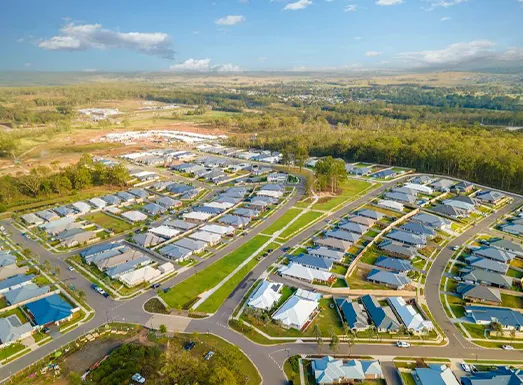
Buying a House and Land Package in a High Growth Area
Ideal for first home buyers and investors, a house and land package with Montgomery Homes includes an award-winning home design on a hand-selected site that best suits the home. With an inclusions package, BASIX and regulatory requirements and site costs taken care of, house and land packages are perfect for those on a strict budget. Alongside knowing the final cost of your home upfront and being assured that the design will fit on the block of land, Montgomery Homes have house and land packages available across Sydney, Wollongong and the Illawarra, the Central Coast and Newcastle and Hunter Valley.
Building Your Dream Home Design on a Vacant Block
Have you secured a vacant lot and are now looking for a reputable home builder? The Montgomery Homes specialist building techniques have been refined over 30+ years of industry experience, and maximise the potential of your block regardless of whether it is level or sloping. As the sloping site specialists, we understand that when approached and developed appropriately, a split-level house can provide maximum return when it’s time to sell it. By following the natural gradient of the block, the Montgomery Homes split-slab ensures your design exudes its potential via natural air flow, light-filled spaces and maximisation of views.
Home design FAQs
At Montgomery Homes we understand that building a new home is an exciting life milestone, and we build every home as if it were our own - ensuring quality from the inside out. The timeframe for building a new home varies according to a number of factors including, but not limited to - the home design selected (single-storey vs double-storey or split-level), the individual specifications of the block of land (including site accessibility and condition), and external approvals (such as local council and BASIX). Behind every Montgomery Homes build is a team who are passionate about seeing your dream home come to life. Please get in touch with our team to enquire about the build timeline for your new home.
We know you want your home to look and feel unique which is why we offer flexible home designs and floor plans. While some builders limit you to certain designs and parameters, we offer the freedom to build the home you’ve always wanted with flexible architectural home designs suited to your lifestyle and design goals. If you want to move the master bedroom to the back of the house or convert a home theatre into a gym, we can adapt our floorplans and bring your vision to life.
Our home designs include a wide range of features, such as:
Spacious bedrooms and living areas
Functional kitchens with high-quality appliances
Energy-efficient designs and materials
Modern bathrooms with premium fittings.
In our Selections Gallery, you can also customise your design with additional features, ensuring the finished product is perfect for your lifestyle.
Our home designs include a wide range of features, such as:
Spacious bedrooms and living areas
Functional kitchens with high-quality appliances
Energy-efficient designs and materials
Modern bathrooms with premium fittings.
In our Selections Gallery, you can also customise your design with additional features, ensuring the finished product is perfect for your lifestyle.
Yes! Montgomery Homes has a strong reputation for being the go-to builder for sloping blocks and difficult sites. When approaching a sloping site, our team of experts work with the natural gradient of the land to maximise potential views, breezes, and natural light. Explore the benefits of a split level home.
Of course! With block sizes on the decline, we have expanded our range of home designs to suit narrow blocks. We have home designs ranging from 5.7 metres all the way to 29.27 metres. Explore our range of narrow home designs.
The right home design will depend on the size and slope of the land. For example, if you have a narrow block, our team will recommend designs from our narrow home design collection. Likewise, if land has a challenging slope, we might recommend a split-level home design to make the most of the land. We’ll help you choose the right home design for the unique challenges of your property. You can choose the facade theme, the internal and external colours, and more! We’ll be with you through the entire process, so you can rest assured knowing you’ll receive the brand new home you’ve been dreaming of.
Building Process
How long does it take to build a house?
At Montgomery Homes we understand that building a new home is an exciting life milestone, and we build every home as if it were our own - ensuring quality from the inside out. The timeframe for building a new home varies according to a number of factors including, but not limited to - the home design selected (single-storey vs double-storey or split-level), the individual specifications of the block of land (including site accessibility and condition), and external approvals (such as local council and BASIX). Behind every Montgomery Homes build is a team who are passionate about seeing your dream home come to life. Please get in touch with our team to enquire about the build timeline for your new home.
Home Designs
Can I customise one of your existing floorplans?
We know you want your home to look and feel unique which is why we offer flexible home designs and floor plans. While some builders limit you to certain designs and parameters, we offer the freedom to build the home you’ve always wanted with flexible architectural home designs suited to your lifestyle and design goals. If you want to move the master bedroom to the back of the house or convert a home theatre into a gym, we can adapt our floorplans and bring your vision to life.
What is included in a typical home design?
Our home designs include a wide range of features, such as:
Spacious bedrooms and living areas
Functional kitchens with high-quality appliances
Energy-efficient designs and materials
Modern bathrooms with premium fittings.
In our Selections Gallery, you can also customise your design with additional features, ensuring the finished product is perfect for your lifestyle.
Inclusions
What is included in a typical home design?
Our home designs include a wide range of features, such as:
Spacious bedrooms and living areas
Functional kitchens with high-quality appliances
Energy-efficient designs and materials
Modern bathrooms with premium fittings.
In our Selections Gallery, you can also customise your design with additional features, ensuring the finished product is perfect for your lifestyle.
Site Suitability
Can you build homes on difficult or steep blocks?
Yes! Montgomery Homes has a strong reputation for being the go-to builder for sloping blocks and difficult sites. When approaching a sloping site, our team of experts work with the natural gradient of the land to maximise potential views, breezes, and natural light. Explore the benefits of a split level home.
Do you have home designs for narrow blocks?
Of course! With block sizes on the decline, we have expanded our range of home designs to suit narrow blocks. We have home designs ranging from 5.7 metres all the way to 29.27 metres. Explore our range of narrow home designs.
Can I choose any home from the Montgomery Homes collection?
The right home design will depend on the size and slope of the land. For example, if you have a narrow block, our team will recommend designs from our narrow home design collection. Likewise, if land has a challenging slope, we might recommend a split-level home design to make the most of the land. We’ll help you choose the right home design for the unique challenges of your property. You can choose the facade theme, the internal and external colours, and more! We’ll be with you through the entire process, so you can rest assured knowing you’ll receive the brand new home you’ve been dreaming of.
5 Bedroom House Designs
5 bedroom house plans for level blocks
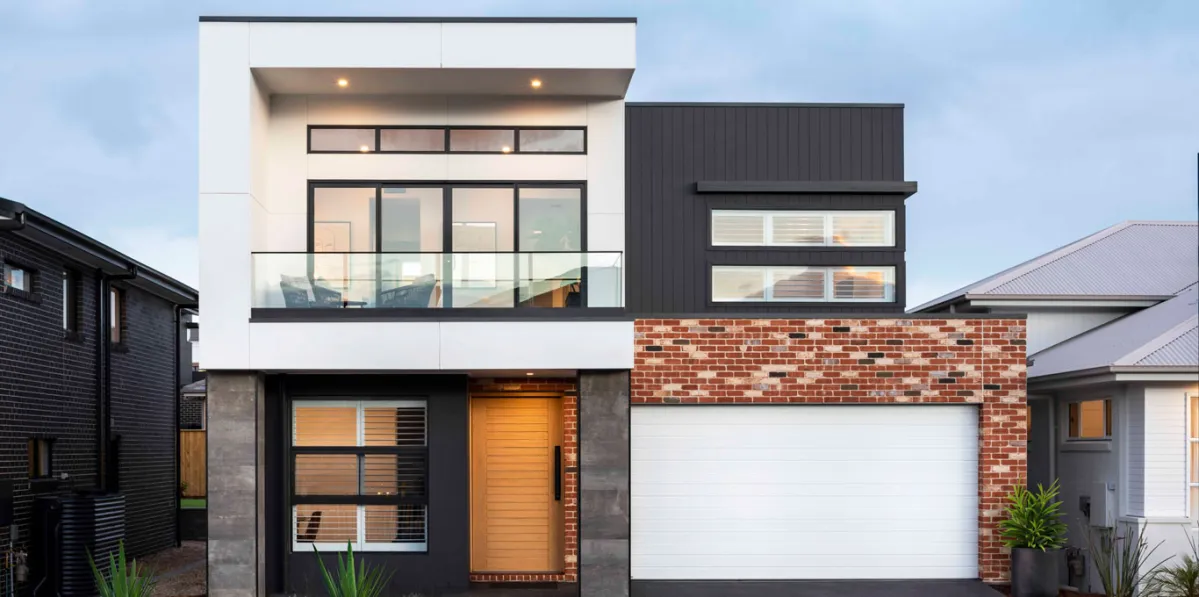
The ultra-modern Cayman 287 is one of our 5 bedroom modern house plans — a two-storey design crafted for narrow blocks. With primary living areas on the lower level and an optional alfresco adjacent — the Cayman 287 is perfect for families who love to entertain. Featuring five spacious bedrooms, this home also includes a separate rumpus room and home theatre.
On display now at HomeWorld Box Hill, featuring a modern theme that takes inspiration from the lofty look of industrial warehouses. Striking architectural features paired with a Manhattan facade make this display home cutting-edge. Open 7 days, 10am – 5pm, or take a virtual tour now.
5 bedroom house plans for sloping blocks
Designed to complement an uphill sloping site, the Riviera 267 is a split-level design suited for growing families. Entering through a stunning portico, the lower level hosts a comfortable home theatre and the fifth bedroom (or optional study). Ascending to the mid-level, the kitchen and primary living areas open to a large optional alfresco — perfect for indoor/outdoor living. On the mid-level, the master suite is secluded behind a separate hallway with ensuite and dual walk-in-robe. Three spacious bedrooms and the main bathroom surround the upstairs rumpus room, which opens to an enchanting deck to overlook your potential views.
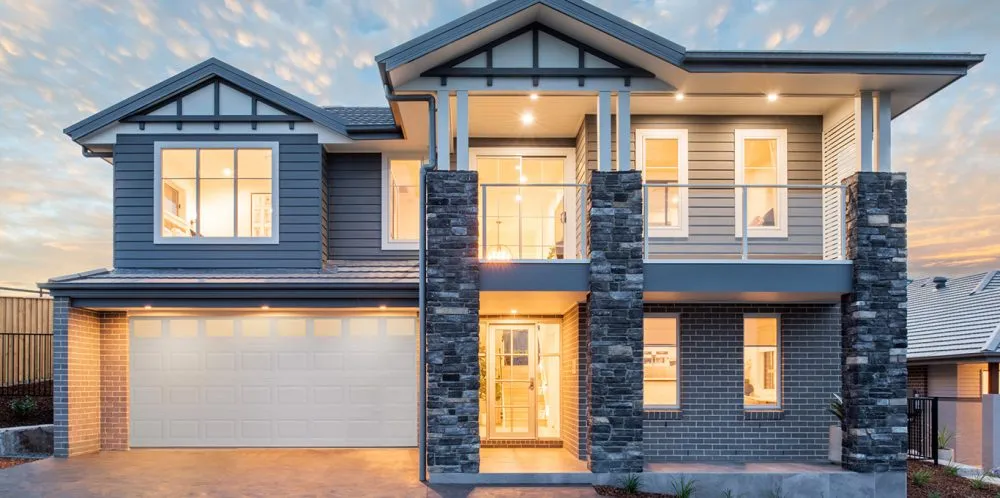
5 bedroom house plans for reverse living
Perfect for taking in views on the upper floor, the Miami 318 is a reverse living two-storey 5 bedroom home design. An extra-large family room on the upper floor extends to a spacious deck — perfect for those who love to entertain. Secluded on the upper floor is the master suite with an impressive dual walk-in-robe and luxury ensuite, plus home theatre and study (or fifth bedroom).
Three spacious bedrooms are located on the lower floor, surrounding a comfortable rumpus room — the ultimate kids retreat. With loads of storage options and a variety of open plan living spaces, the Miami 318 is the ultimate design for the growing family. View the floorplan and brochure here.
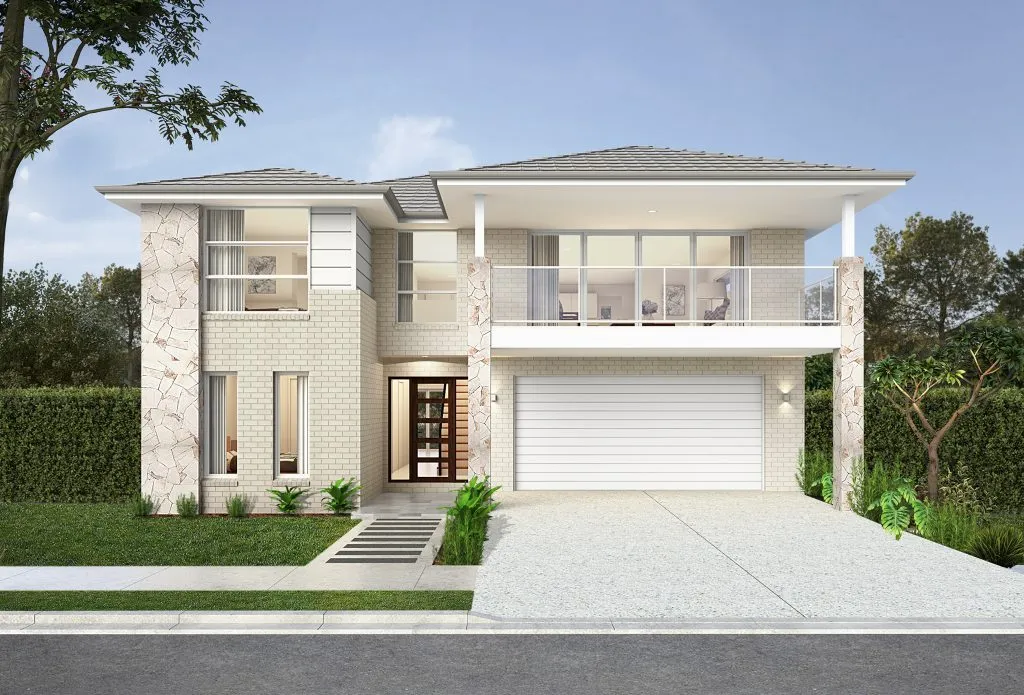
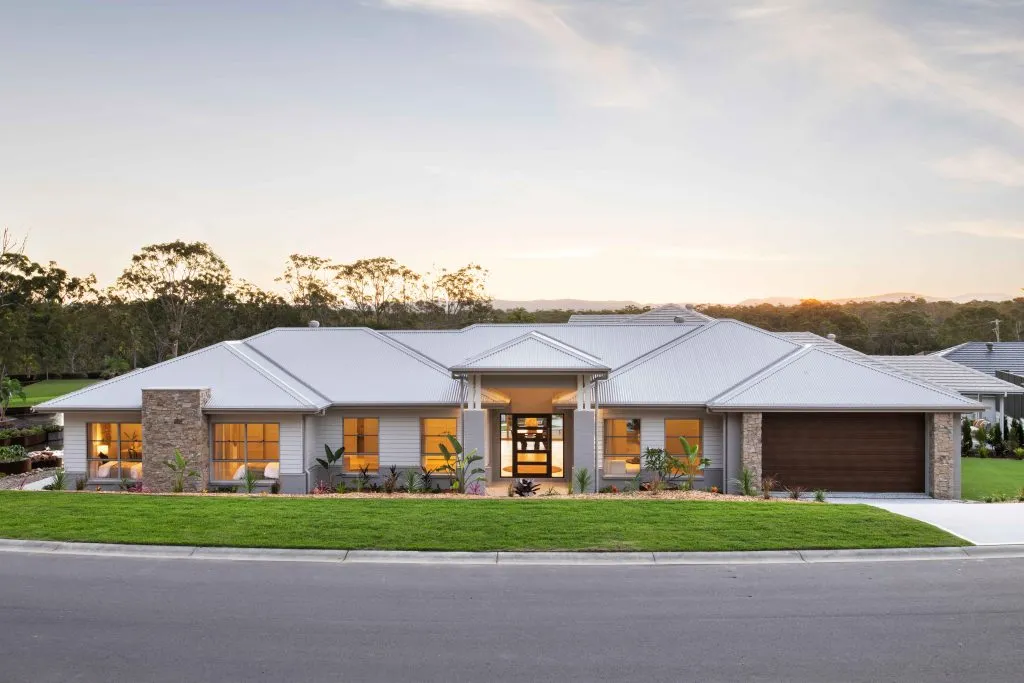
5 bedroom house plans for acreage blocks
The most spacious Montgomery Homes single-storey design, the Ridgeview 321 is a deluxe five bedroom house. Floor plans that echo the enviable homestead vibe, this design is suitable for acreage blocks. With a stunning porch and raised foyer entry, the spectacular open-plan designer kitchen and Butler’s Pantry overlook a spacious family and meals area and seamlessly join to the alfresco — the entertainers’ dream.
With its own separate wing, the master suite features an extra-large walk-in-robe and ensuite — a perfect retreat to slip away to. Deliberately, the remaining four bedrooms are located on the opposite end of the home alongside the main bathroom, study and rumpus room. The Ridgeview 321 boasts three separate living areas meaning there is plenty of space for your family to relax and rejuvenate. View the floor plan and brochure here.
Latest Offers
Diamond
Collection
Diamond
Elevate every moment at home with $75,000 of bonus luxury upgrades!
Learn More
Sapphire
Collection
 Sapphire
Enjoy $55,000 worth of bonus luxury upgrades with the Sapphire Collection!
Learn More
Superior inclusions
At Montgomery Homes, we build every home as if it were our own. We understand that it’s the small things that make a big difference.
Strong industry and supplier relationships means your Montgomery Home will feature superior fixtures and fittings and will be trimmed with the finest finishings.
Start unwrapping the finishing touches on your home with our Diamond Collection, ensuring your home is not only cutting edge but is also an oasis for you to create beautiful memories with your family.
Internal Draftspeople and Planners
Progressing your new home to construction as soon as possible is important to our team, with our advanced systems providing fast and efficient service. We pride ourselves on a personalised and enjoyable experience throughout your entire home building journey.
With an in-house team of professional draftspeople and planners, you can be rest assured of a swifter turnaround of plans and designs that uphold the quality work that comes as standard with every Montgomery Home.
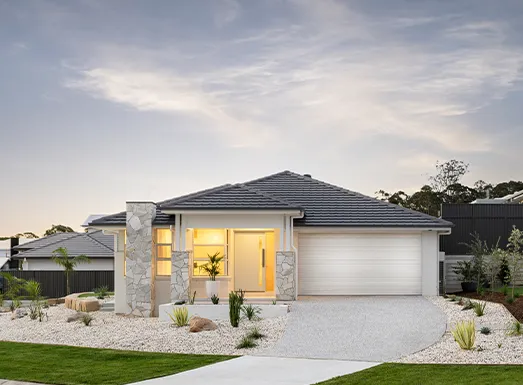
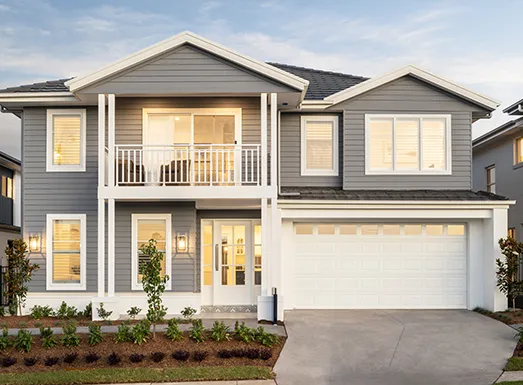
Award Winning Homes
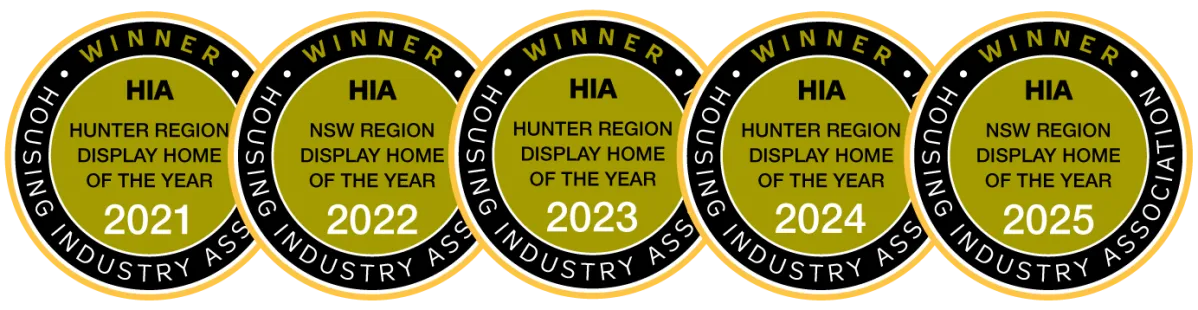
Building your dream home is our passion. With unequalled success at the prestigious Housing Industry Association (HIA) Awards, Montgomery Homes were proud to be awarded Australian Medium Professional Builder of the Year in 2016.
With unequalled success at the prestigious Housing Industry Association (HIA) Awards, the Montgomery Homes Carolina 1 311 was crowned the 2023 Hunter Display Home of the Year in it's price category, with our Trinity 286 being named a finalist in the NSW Awards.
Premium quality home designs in Sydney, Wollongong, Newcastle and Central Coast
Every Montgomery Home upholds an ongoing commitment to quality, style, and integrity with each design adapted to be site-specific and take advantage of the unique character and opportunities of your location, views, breezes, and landscapes.
If you have a flat, level block of land, we have more than 80 single storey home designs to choose from, 60 two-storey home designs, 90 home designs for narrow sites, and 12 homestead designs.
No matter what home design you build, we're here to make your new house feel like home. We have more than 300 quality home designs to choose from and hundreds of premium inclusions to increase your comfort and make the space your own.
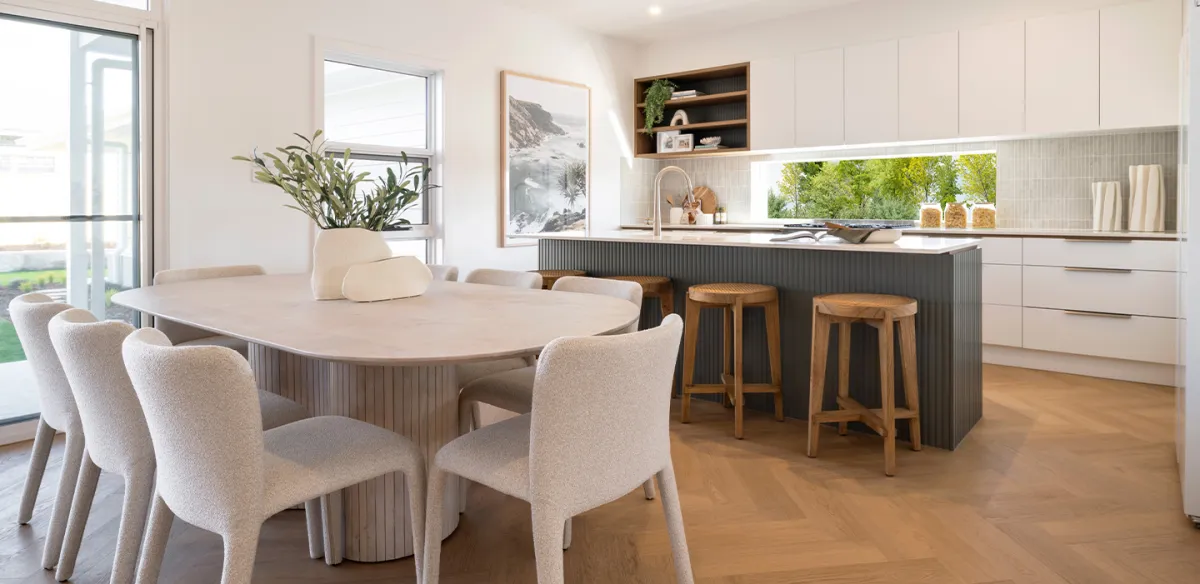
Delivering quality homes since 1989
Crafting a home that is high-quality and comfortable comes standard with Montgomery Homes. Our range of 5 bedroom house designs are designed to balance beauty with functionality.
Spacious bedrooms, luxurious living spaces and modern features ensure that your family has room to grow — all with added peace of mind that Montgomery Homes have your lifestyle and budget needs in mind. Feel at home with Montgomery Homes.
The Montgomery Homes Difference
-
01
Award-Winning, Quality Homes
We build each home as if it were our own, and we're proud to have collected myriad awards throughout our 35 years, recognising our home designs and our talented, hardworking employees.
-
02
Designs For Any Site
If your block is narrow, slopes downward, upward, sideways, or is uniquely shaped, our specialist building techniques and 300+ home designs allow us to work with almost any site.
-
03
Superior Inclusions
We confidently invite you to compare our inclusions to other new home builders, and discover that the quality inclusions we offer as standard is what other builders sell as costly upgrades.
-
04
Quality Assurance Checks
Enjoy peace of mind when you build with Montgomery Homes, with our thorough Quality Assurance checks undertaken at critical stages throughout the build to ensure the highest standard.
-
05
Exceptional Customer Service
Our advanced systems provide fast and efficient service to progress your new home to construction as soon as possible. We pride ourselves on a personalised and enjoyable experience throughout your home-building
-
06
Financial Stability and Longevity
For more than 35 years, Montgomery Homes has operated with a strong balance sheet and zero debt, you're in safe hands with a builder committed to building new homes now and into the future.
Award-winning homes, year after year
Montgomery Homes has been recognised with HIA Hunter Region and NSW Display Home of the Year awards across multiple years — recognition of the quality, design and craftsmanship we build into every home.