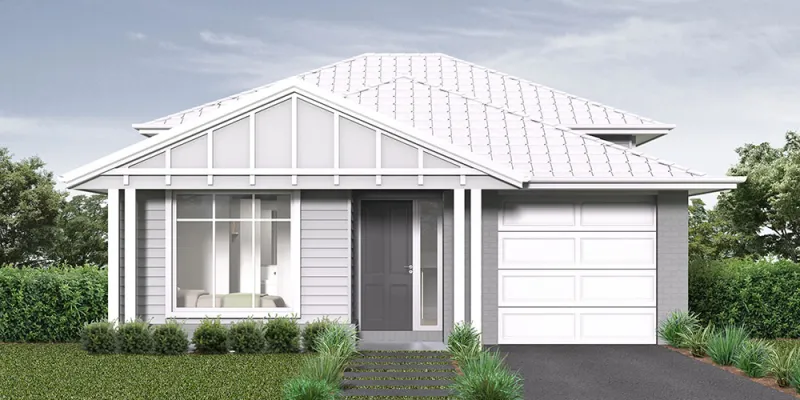
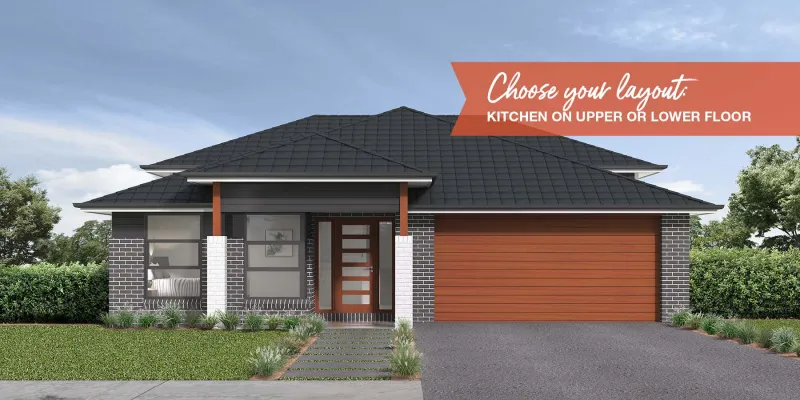
11 home designs found
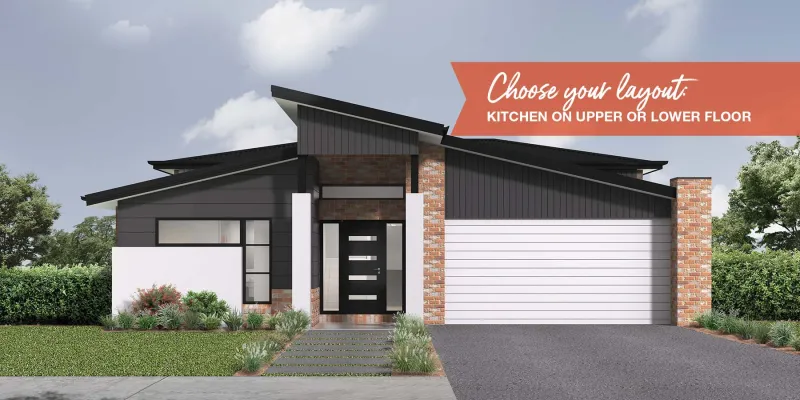
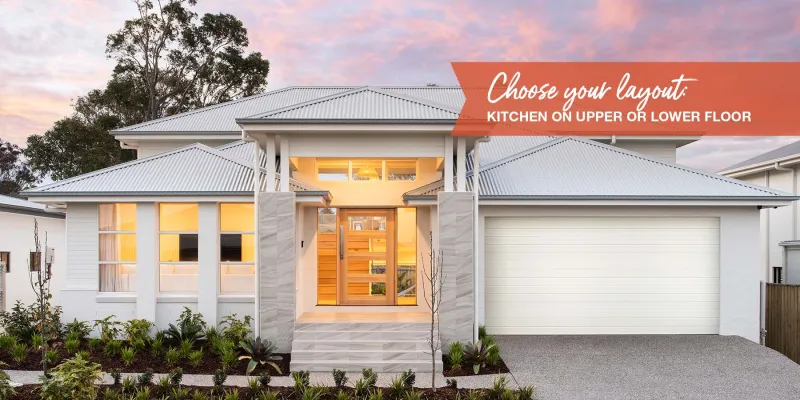
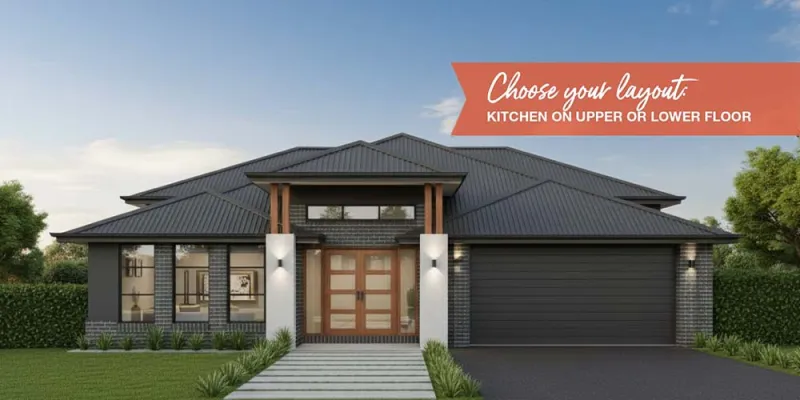
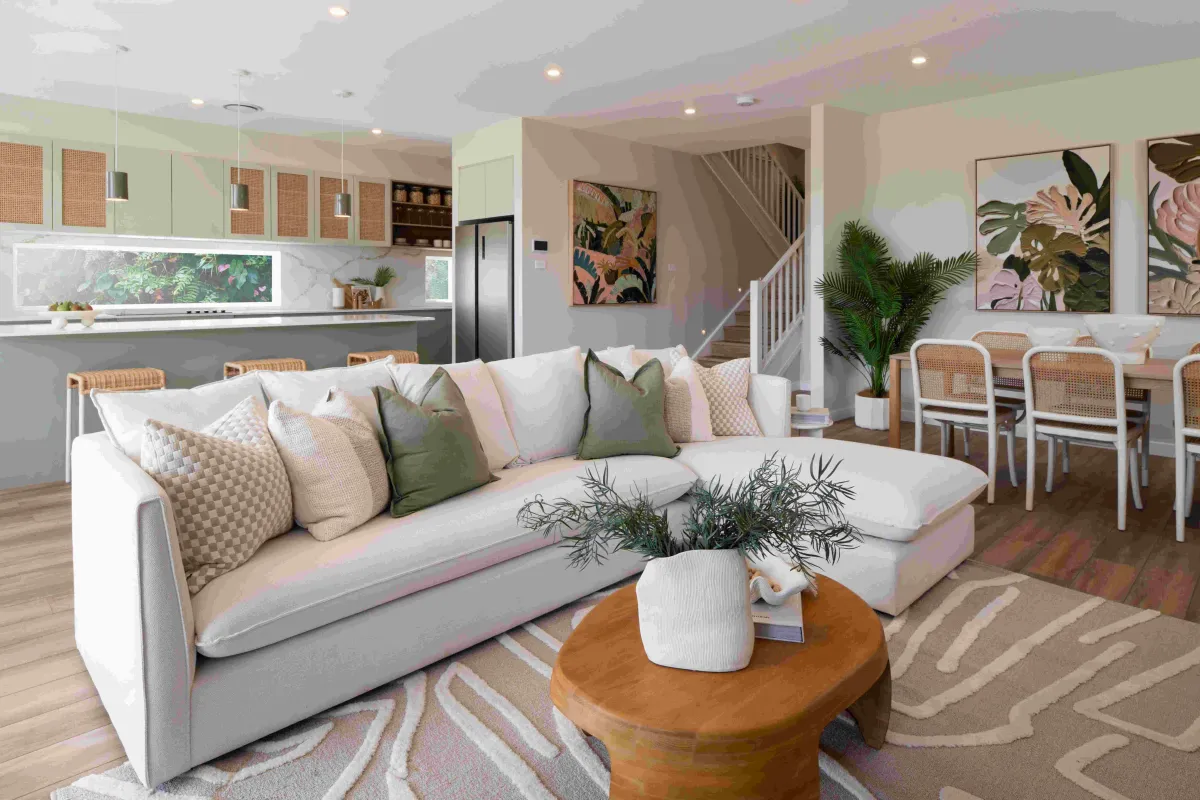
Elevate every moment at home with $75,000 of bonus luxury upgrades!
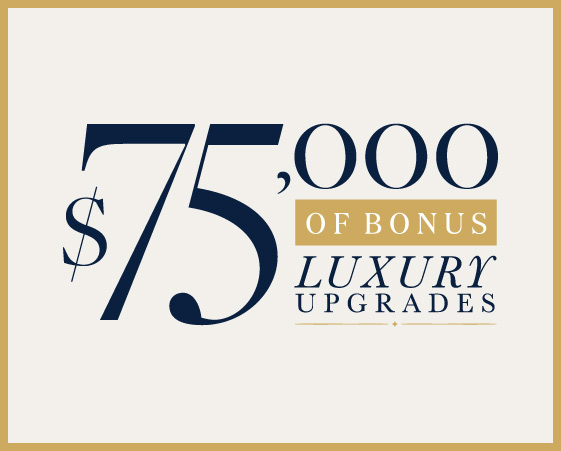
For a limited time, when you select our Diamond Collection and pay your commencement fee within three days of your tender presentation, you'll unlock $75,000 of bonus luxury upgrades.
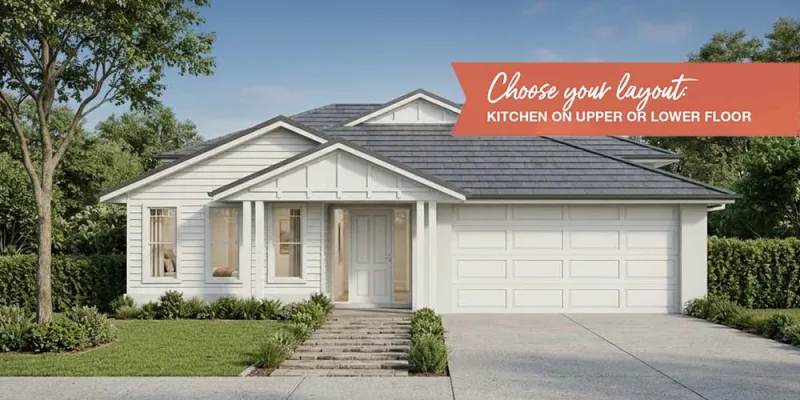
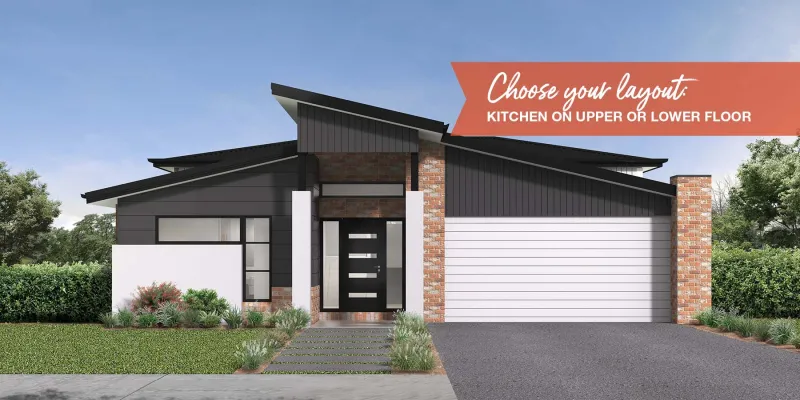
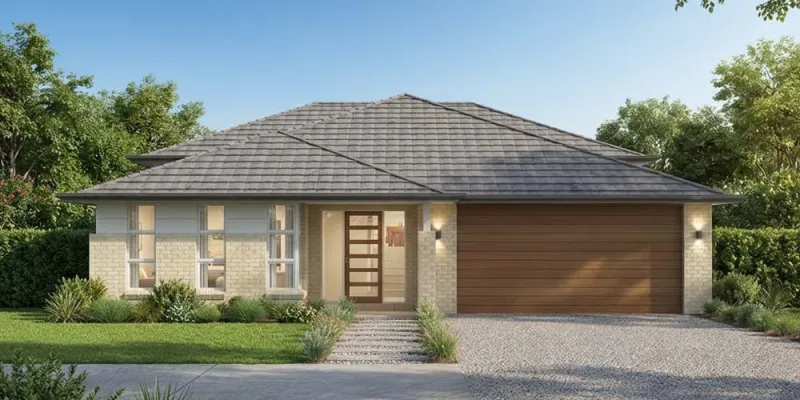
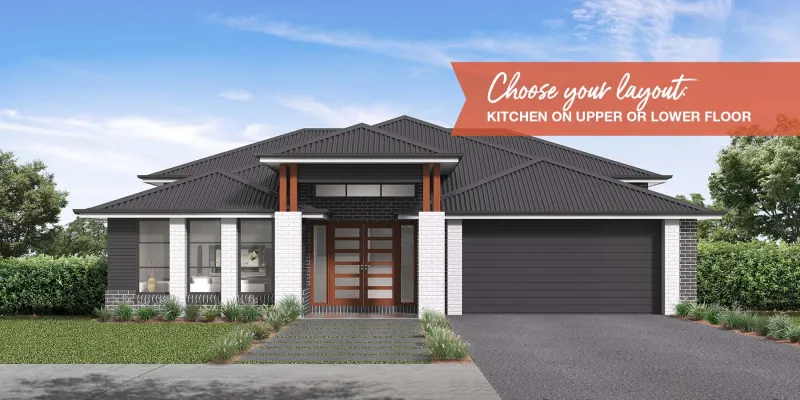
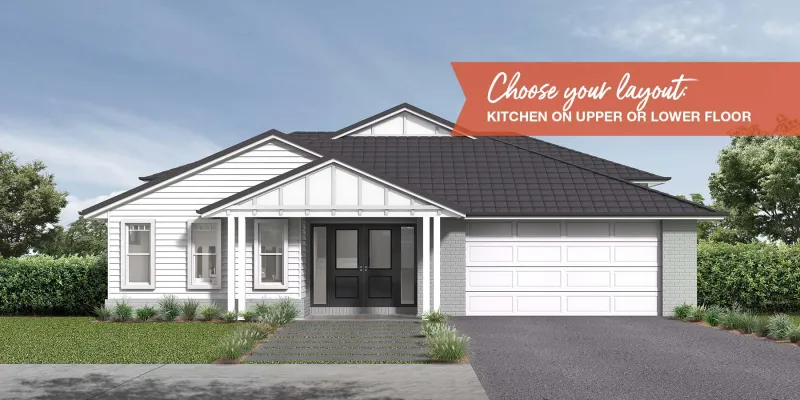
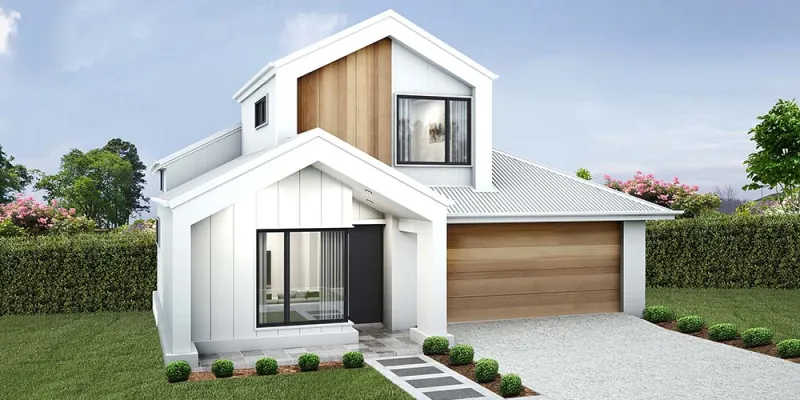
The Sloping Site Specialists
If you are looking to build on a sloping site, you have found the ideal builder. Montgomery Homes dominates the market when it comes to building on a sloping block. We offer split-level home designs for almost any land type – whether your block slopes uphill, downhill, sideways, or is an unusual shape, we have creative solutions for you.
Montgomery Homes utilises both bearers and joists as well as split slab techniques to allow your home to caress the curve of the land. Building a split-level home design like this avoids excessive excavation and the need to dig deep into the land to place a flat, one level slab.
Our renowned split level technique can result in flatter driveways, more managable retaining walls, and will drastically improve your street appeal.
Latest Offers
Diamond
Collection
Diamond
Elevate every moment at home with $75,000 of bonus luxury upgrades!
Learn More
Sapphire
Collection
 Sapphire
Enjoy $55,000 worth of bonus luxury upgrades with the Sapphire Collection!
Learn MoreA Wide Range of Architectural Down Slope House Plans
Looking to build a house on a downhill slope?
Here at Montgomery Homes, we have architectural home designs suited for blocks of all shapes and sizes. We know building on uneven land can be a real challenge, so we’ve simplified the home building process with smart, innovative down slope house plans.
Featuring stunning architectural designs and minimal excavation costs, our downhill slope house plans are second to none.
Talk to our team of home building professionals in Sydney, Wollongong, Newcastle, and the Central Coast. We’d love to help make your dream home a reality.

How we make house designs on hill slopes beautiful and more affordable
We’re committed to making the home building experience fun and affordable, so our experienced team will make sure to stick to your budget - without compromising on the dream!
Through our ingenious downhill slope house plans, we minimise the cost of the excavation which is often needed for sloping blocks. Rather than cutting deep into the block like most builders do, we follow the natural contour of the land and then use the excavated soil to level the land and make way for your new home. This reduces the need for expensive retaining walls and potential drainage issues when it storms.
Over the years, we’ve perfected the split level home building process, so you’re guaranteed to get an elegant and cost efficient home build. With less excavation and retaining walls comes a more affordable house design on a hill slope - there’s a reason we’re called the sloping site specialists!
Elegant designs perfect for a house on a downhill slope
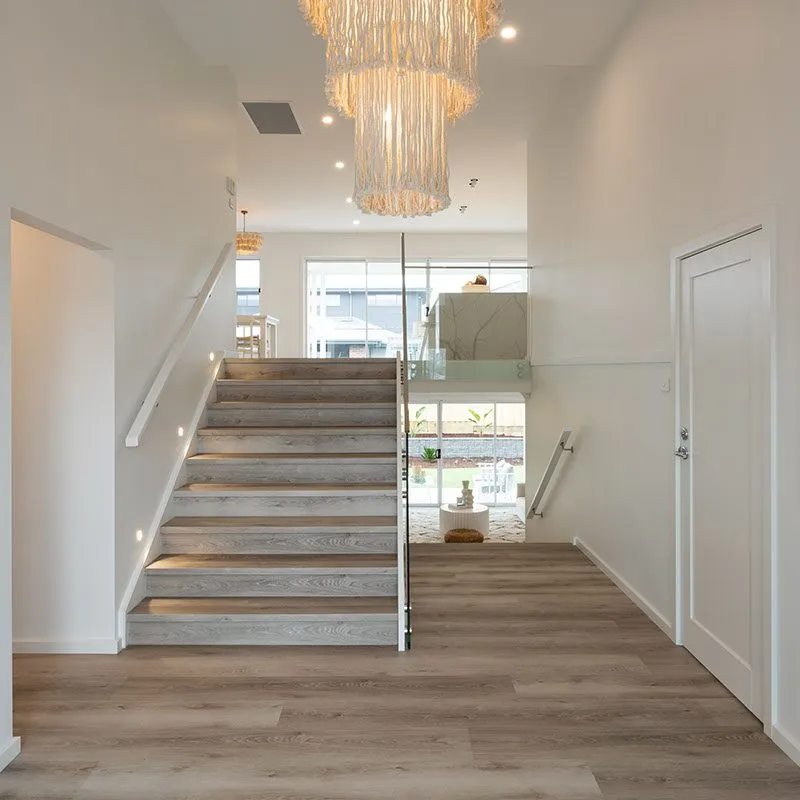
The major benefit of downhill slope house plans is the unique architectural design. In contrast to a standard level home design, downhill sloping homes have a tiered “step” or “split” design, separating each level of the house and creating a more spacious atmosphere. Plus, downward sloping block house designs often have luxurious high ceilings and a stunning grand entrance which will be sure to impress guests with an immediate “wow” factor upon entering your home.
You won’t soon forget the incredible view from the windows and balconies, either. If your block slopes downwards from the road, our split level home designs will complement the downhill nature of the block and leverage potential views and natural breezes.
We’ll maximise views from the hill or sloping block where we’ve built, so you can kick back, relax, and admire the neighbourhood from your private paradise.
Home design FAQs
At Montgomery Homes we understand that building a new home is an exciting life milestone, and we build every home as if it were our own - ensuring quality from the inside out. The timeframe for building a new home varies according to a number of factors including, but not limited to - the home design selected (single-storey vs double-storey or split-level), the individual specifications of the block of land (including site accessibility and condition), and external approvals (such as local council and BASIX). Behind every Montgomery Homes build is a team who are passionate about seeing your dream home come to life. Please get in touch with our team to enquire about the build timeline for your new home.
We know you want your home to look and feel unique which is why we offer flexible home designs and floor plans. While some builders limit you to certain designs and parameters, we offer the freedom to build the home you’ve always wanted with flexible architectural home designs suited to your lifestyle and design goals. If you want to move the master bedroom to the back of the house or convert a home theatre into a gym, we can adapt our floorplans and bring your vision to life.
Our home designs include a wide range of features, such as:
Spacious bedrooms and living areas
Functional kitchens with high-quality appliances
Energy-efficient designs and materials
Modern bathrooms with premium fittings.
In our Selections Gallery, you can also customise your design with additional features, ensuring the finished product is perfect for your lifestyle.
Our home designs include a wide range of features, such as:
Spacious bedrooms and living areas
Functional kitchens with high-quality appliances
Energy-efficient designs and materials
Modern bathrooms with premium fittings.
In our Selections Gallery, you can also customise your design with additional features, ensuring the finished product is perfect for your lifestyle.
Yes! Montgomery Homes has a strong reputation for being the go-to builder for sloping blocks and difficult sites. When approaching a sloping site, our team of experts work with the natural gradient of the land to maximise potential views, breezes, and natural light. Explore the benefits of a split level home.
Of course! With block sizes on the decline, we have expanded our range of home designs to suit narrow blocks. We have home designs ranging from 5.7 metres all the way to 29.27 metres. Explore our range of narrow home designs.
The right home design will depend on the size and slope of the land. For example, if you have a narrow block, our team will recommend designs from our narrow home design collection. Likewise, if land has a challenging slope, we might recommend a split-level home design to make the most of the land. We’ll help you choose the right home design for the unique challenges of your property. You can choose the facade theme, the internal and external colours, and more! We’ll be with you through the entire process, so you can rest assured knowing you’ll receive the brand new home you’ve been dreaming of.
Building Process
How long does it take to build a house?
At Montgomery Homes we understand that building a new home is an exciting life milestone, and we build every home as if it were our own - ensuring quality from the inside out. The timeframe for building a new home varies according to a number of factors including, but not limited to - the home design selected (single-storey vs double-storey or split-level), the individual specifications of the block of land (including site accessibility and condition), and external approvals (such as local council and BASIX). Behind every Montgomery Homes build is a team who are passionate about seeing your dream home come to life. Please get in touch with our team to enquire about the build timeline for your new home.
Home Designs
Can I customise one of your existing floorplans?
We know you want your home to look and feel unique which is why we offer flexible home designs and floor plans. While some builders limit you to certain designs and parameters, we offer the freedom to build the home you’ve always wanted with flexible architectural home designs suited to your lifestyle and design goals. If you want to move the master bedroom to the back of the house or convert a home theatre into a gym, we can adapt our floorplans and bring your vision to life.
What is included in a typical home design?
Our home designs include a wide range of features, such as:
Spacious bedrooms and living areas
Functional kitchens with high-quality appliances
Energy-efficient designs and materials
Modern bathrooms with premium fittings.
In our Selections Gallery, you can also customise your design with additional features, ensuring the finished product is perfect for your lifestyle.
Inclusions
What is included in a typical home design?
Our home designs include a wide range of features, such as:
Spacious bedrooms and living areas
Functional kitchens with high-quality appliances
Energy-efficient designs and materials
Modern bathrooms with premium fittings.
In our Selections Gallery, you can also customise your design with additional features, ensuring the finished product is perfect for your lifestyle.
Site Suitability
Can you build homes on difficult or steep blocks?
Yes! Montgomery Homes has a strong reputation for being the go-to builder for sloping blocks and difficult sites. When approaching a sloping site, our team of experts work with the natural gradient of the land to maximise potential views, breezes, and natural light. Explore the benefits of a split level home.
Do you have home designs for narrow blocks?
Of course! With block sizes on the decline, we have expanded our range of home designs to suit narrow blocks. We have home designs ranging from 5.7 metres all the way to 29.27 metres. Explore our range of narrow home designs.
Can I choose any home from the Montgomery Homes collection?
The right home design will depend on the size and slope of the land. For example, if you have a narrow block, our team will recommend designs from our narrow home design collection. Likewise, if land has a challenging slope, we might recommend a split-level home design to make the most of the land. We’ll help you choose the right home design for the unique challenges of your property. You can choose the facade theme, the internal and external colours, and more! We’ll be with you through the entire process, so you can rest assured knowing you’ll receive the brand new home you’ve been dreaming of.
The Montgomery Homes Difference
-
01
Award-Winning, Quality Homes
We build each home as if it were our own, and we're proud to have collected myriad awards throughout our 35 years, recognising our home designs and our talented, hardworking employees.
-
02
Designs For Any Site
If your block is narrow, slopes downward, upward, sideways, or is uniquely shaped, our specialist building techniques and 300+ home designs allow us to work with almost any site.
-
03
Superior Inclusions
We confidently invite you to compare our inclusions to other new home builders, and discover that the quality inclusions we offer as standard is what other builders sell as costly upgrades.
-
04
Quality Assurance Checks
Enjoy peace of mind when you build with Montgomery Homes, with our thorough Quality Assurance checks undertaken at critical stages throughout the build to ensure the highest standard.
-
05
Exceptional Customer Service
Our advanced systems provide fast and efficient service to progress your new home to construction as soon as possible. We pride ourselves on a personalised and enjoyable experience throughout your home-building
-
06
Financial Stability and Longevity
For more than 35 years, Montgomery Homes has operated with a strong balance sheet and zero debt, you're in safe hands with a builder committed to building new homes now and into the future.
Award-winning homes, year after year
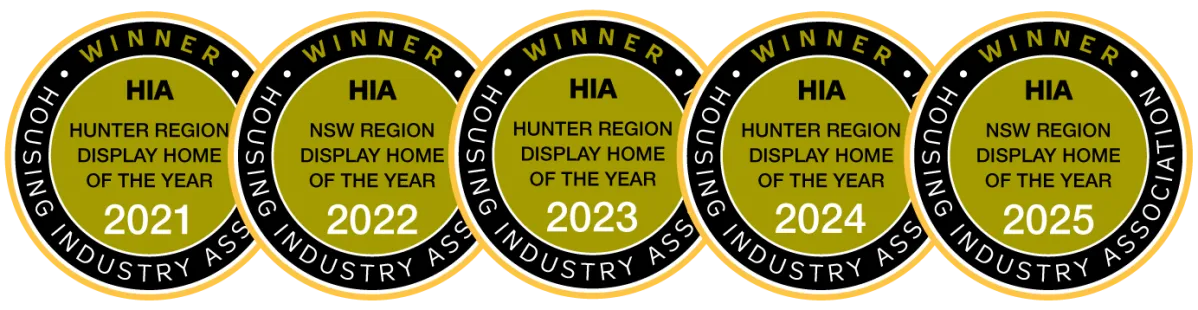
Montgomery Homes has been recognised with HIA Hunter Region and NSW Display Home of the Year awards across multiple years — recognition of the quality, design and craftsmanship we build into every home.