Our new home was built in record time. Quality and build were all up to a good standard. Issues were dealt with promptly and rectified. The entire build was very well managed by our site supervisor.
Alister
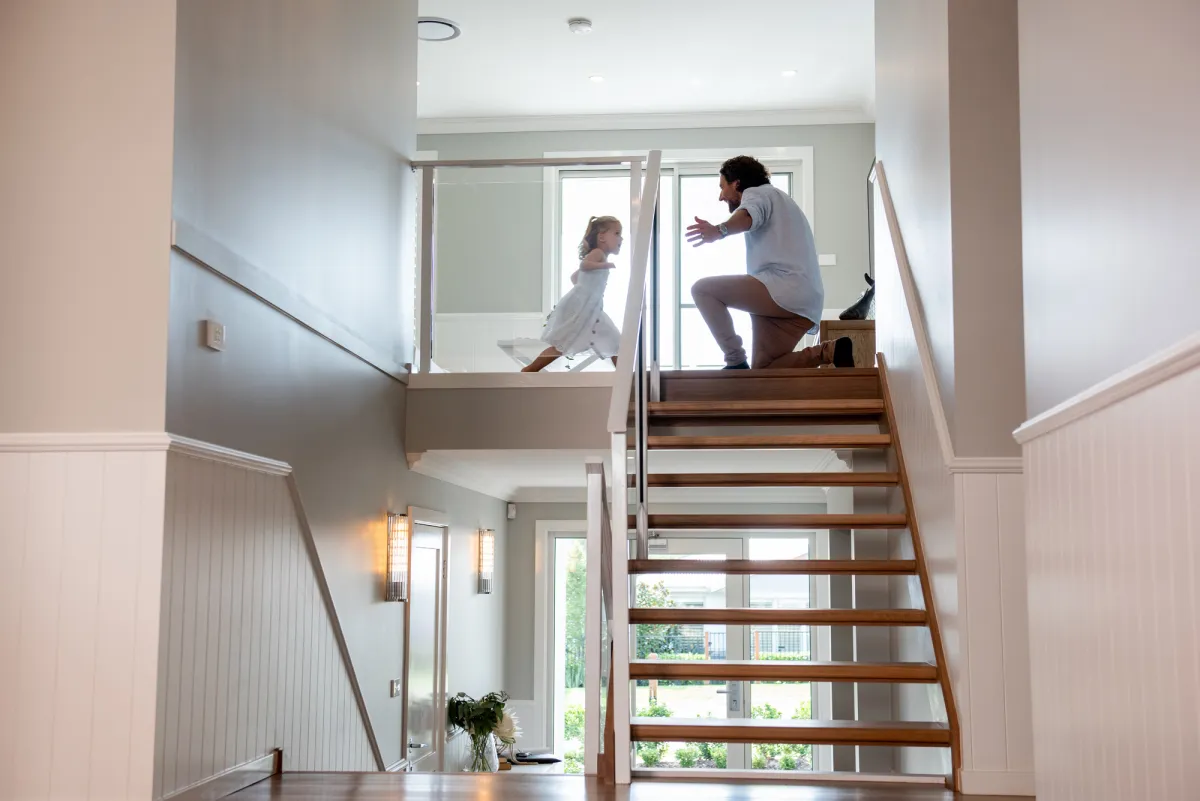

If you already have a block land or you’re planning to knock down and rebuild your existing home, you can tick this step off your list! Otherwise, our expert consultants can help you find a piece of land or a house and land package to suit your needs and budget. We strongly recommend taking a virtual or in-person tour of our display homes to gain an understanding of space, style, and floor plan options to suit your lifestyle, land, and budget. Our team will then work with you to modify the floor plan (if required) to truly personalise your home.

Once you’ve chosen your new home design, we will provide a free site inspection to ensure your block of land is accessible and is suitable for construction and your desired home design. This will also ensure you’re aware upfront of any site-specific costs.

Your tender presentation appointment is our opportunity to showcase your selected home design and walk you through a detailed list of inclusions and current promotions that comprise your tender and quote. At this appointment, you’ll have the opportunity to ask questions and tour our selections gallery. Following your tender presentation, we will invite you to place your commencement fee so we can progress to the pre-construction phase and send your home design to our talented drafting team to begin drawing your plans.

After the commencement fee has been received we will procure a contour survey which will provide details on site levels, boundaries and any easements which will enable us to correctly position your home on your block. A geotechnical engineer will carry out a site classification investigation which will provide details on the soil type, site classification, rock depth and any other site conditions we may need to be aware of.

Once the survey has been received, our drafting team will ensure the perfect positioning of your home on the block. We pride ourselves on our ability to build site-specific homes to ensure we enhance all available views, breezes, natural light, ventilation, and drainage. An updated tender and your plans will be sent to you for review, and we’ll schedule a follow-up meeting where you can make any final changes before progressing to contract signing. Now is the time to ensure you are able to obtain Proof of Funds for the build.

On acceptance of your Lodgement Plans, our Contracts Administrator will develop your HIA contract. It is at this time that your 5% deposit is due. We will be in touch to arrange a HIA contract signing appointment.

This is where things really get exciting! Our qualified interior designer, kitchen, electrical, and flooring consultants will be in touch to organise your selections appointments. This is where you will choose your internal and external colours, appliances, fixtures, and fittings. Our selections guide is a fantastic resource to help you prepare for your appointments.

From here, we will forward your plans to the applicable regulatory bodies such as BASIX, local water authority, mine subsidence board, estate developer approval, etc. Our qualified planners will then lodge your house plans with council for DA approval or with a private certifier for CDC approval. Approval time varies between council areas and the private certifier can take up to four weeks. *If you’re planning a knock down rebuild, this is the time to organise demolition. Get in touch and ask for a copy of our Demolition Fact Sheet.

Montgomery Homes will provide a copy of construction variation documents, construction plans, construction tender and final selections. Your Proof of Funds will be required at this stage and site preparation must be undertaken — including scraping of the site (encompassing grass, shrubs and weeds).

Excavation is a crucial step in preparing your block for the build. This process involves cutting, filling and compacting the site to the required levels. If the soil needs more stabilisation, we will install screw or concrete piers to support and level your foundations in preparation for your slab to be poured. Once the site is ready, our trusted sub-contractors will install connections to plumbing and electrical prior to the slab being poured. The slab will then be poured and termite protection materials will be installed. A temporary site fence will also be erected.
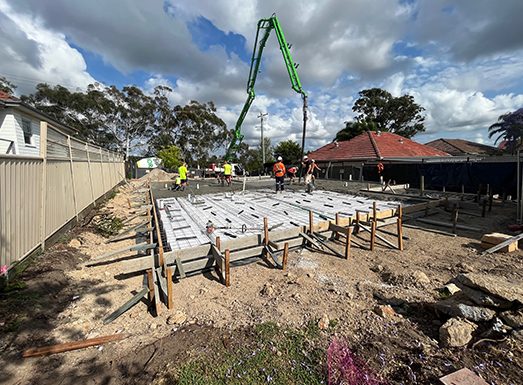
From here, the only way is up - frames are erected and you have the exciting experience of seeing your dream home come to life!
Step 1
If you already have a block land or you’re planning to knock down and rebuild your existing home, you can tick this step off your list! Otherwise, our expert consultants can help you find a piece of land or a house and land package to suit your needs and budget. We strongly recommend taking a virtual or in-person tour of our display homes to gain an understanding of space, style, and floor plan options to suit your lifestyle, land, and budget. Our team will then work with you to modify the floor plan (if required) to truly personalise your home.
Step 2
Once you’ve chosen your new home design, we will provide a free site inspection to ensure your block of land is accessible and is suitable for construction and your desired home design. This will also ensure you’re aware upfront of any site-specific costs.
Step 3
Your tender presentation appointment is our opportunity to showcase your selected home design and walk you through a detailed list of inclusions and current promotions that comprise your tender and quote. At this appointment, you’ll have the opportunity to ask questions and tour our selections gallery. Following your tender presentation, we will invite you to place your commencement fee so we can progress to the pre-construction phase and send your home design to our talented drafting team to begin drawing your plans.
Step 4
After the commencement fee has been received we will procure a contour survey which will provide details on site levels, boundaries and any easements which will enable us to correctly position your home on your block. A geotechnical engineer will carry out a site classification investigation which will provide details on the soil type, site classification, rock depth and any other site conditions we may need to be aware of.
Step 5
Once the survey has been received, our drafting team will ensure the perfect positioning of your home on the block. We pride ourselves on our ability to build site-specific homes to ensure we enhance all available views, breezes, natural light, ventilation, and drainage. An updated tender and your plans will be sent to you for review, and we’ll schedule a follow-up meeting where you can make any final changes before progressing to contract signing. Now is the time to ensure you are able to obtain Proof of Funds for the build.
Step 6
On acceptance of your Lodgement Plans, our Contracts Administrator will develop your HIA contract. It is at this time that your 5% deposit is due. We will be in touch to arrange a HIA contract signing appointment.
Step 7
This is where things really get exciting! Our qualified interior designer, kitchen, electrical, and flooring consultants will be in touch to organise your selections appointments. This is where you will choose your internal and external colours, appliances, fixtures, and fittings. Our selections guide is a fantastic resource to help you prepare for your appointments.
Step 8
From here, we will forward your plans to the applicable regulatory bodies such as BASIX, local water authority, mine subsidence board, estate developer approval, etc. Our qualified planners will then lodge your house plans with council for DA approval or with a private certifier for CDC approval. Approval time varies between council areas and the private certifier can take up to four weeks. *If you’re planning a knock down rebuild, this is the time to organise demolition. Get in touch and ask for a copy of our Demolition Fact Sheet.
Step 9
Montgomery Homes will provide a copy of construction variation documents, construction plans, construction tender and final selections. Your Proof of Funds will be required at this stage and site preparation must be undertaken — including scraping of the site (encompassing grass, shrubs and weeds).
Step 10
Excavation is a crucial step in preparing your block for the build. This process involves cutting, filling and compacting the site to the required levels. If the soil needs more stabilisation, we will install screw or concrete piers to support and level your foundations in preparation for your slab to be poured. Once the site is ready, our trusted sub-contractors will install connections to plumbing and electrical prior to the slab being poured. The slab will then be poured and termite protection materials will be installed. A temporary site fence will also be erected.
Step 11
From here, the only way is up - frames are erected and you have the exciting experience of seeing your dream home come to life!
After building their first Montgomery Home 25 years ago, Terry and Katrina only ever dreamed of building again. But as the years went on, the couple knew they needed more space to accommodate their growing family. Learn more about their journey of finding a house to knock down and rebuild.
Keith and Cheryl were planning their retirement in the stunning Northern Beaches and wanted to be able to help their son and his family enjoy the same beautiful lifestyle near the beach. They seized the opportunity to secure a sloping block of land and built a split level home that easily accommodated them all. Discover how the two families were able to live independently in their brand new home.
At Montgomery Homes we understand that building a new home is an exciting life milestone, and we build every home as if it were our own - ensuring quality from the inside out. The timeframe for building a new home varies according to a number of factors including, but not limited to - the home design selected (single-storey vs double-storey or split-level), the individual specifications of the block of land (including site accessibility and condition), and external approvals (such as local council and BASIX). Behind every Montgomery Homes build is a team who are passionate about seeing your dream home come to life. Please get in touch with our team to enquire about the build timeline for your new home.
Building a new home is one of the most exciting journeys you will embark on. To prepare for the journey ahead, there are a few things you can prepare to reduce any pressure or stress on you and your family, such as short-listing homes that you like, generating a list of ‘must have’ items, gaining pre-approval, and saving colours and materials you might like to use on your new home.
Before choosing a home builder, it is important to understand their pre-construction processes to avoid any potential delays in getting your home into construction. Some builders can take more than six months to submit plans to your local council, whereas Montgomery Homes have in-house drafting and planning teams that regularly monitor the progress of your submission in an effort to have your plans approved as soon as possible.
Your sales executive will provide you with a free detailed tender to itemise everything required to build your new home. Once you are happy with the initial home design draft and the tender quote, we will invite you to pay your $7,500 commencement fee to progress and ensure you receive your promotional offers. This is the only payment necessary until you sign your building contract. Once your deposit is received, we will prepare an updated tender with any requested changes. Next, you will proceed to drafting which allows us to begin your final plans.
Building Process
At Montgomery Homes we understand that building a new home is an exciting life milestone, and we build every home as if it were our own - ensuring quality from the inside out. The timeframe for building a new home varies according to a number of factors including, but not limited to - the home design selected (single-storey vs double-storey or split-level), the individual specifications of the block of land (including site accessibility and condition), and external approvals (such as local council and BASIX). Behind every Montgomery Homes build is a team who are passionate about seeing your dream home come to life. Please get in touch with our team to enquire about the build timeline for your new home.
Building a new home is one of the most exciting journeys you will embark on. To prepare for the journey ahead, there are a few things you can prepare to reduce any pressure or stress on you and your family, such as short-listing homes that you like, generating a list of ‘must have’ items, gaining pre-approval, and saving colours and materials you might like to use on your new home.
Before choosing a home builder, it is important to understand their pre-construction processes to avoid any potential delays in getting your home into construction. Some builders can take more than six months to submit plans to your local council, whereas Montgomery Homes have in-house drafting and planning teams that regularly monitor the progress of your submission in an effort to have your plans approved as soon as possible.
Your sales executive will provide you with a free detailed tender to itemise everything required to build your new home. Once you are happy with the initial home design draft and the tender quote, we will invite you to pay your $7,500 commencement fee to progress and ensure you receive your promotional offers. This is the only payment necessary until you sign your building contract. Once your deposit is received, we will prepare an updated tender with any requested changes. Next, you will proceed to drafting which allows us to begin your final plans.
Our team can help find the best home for your family