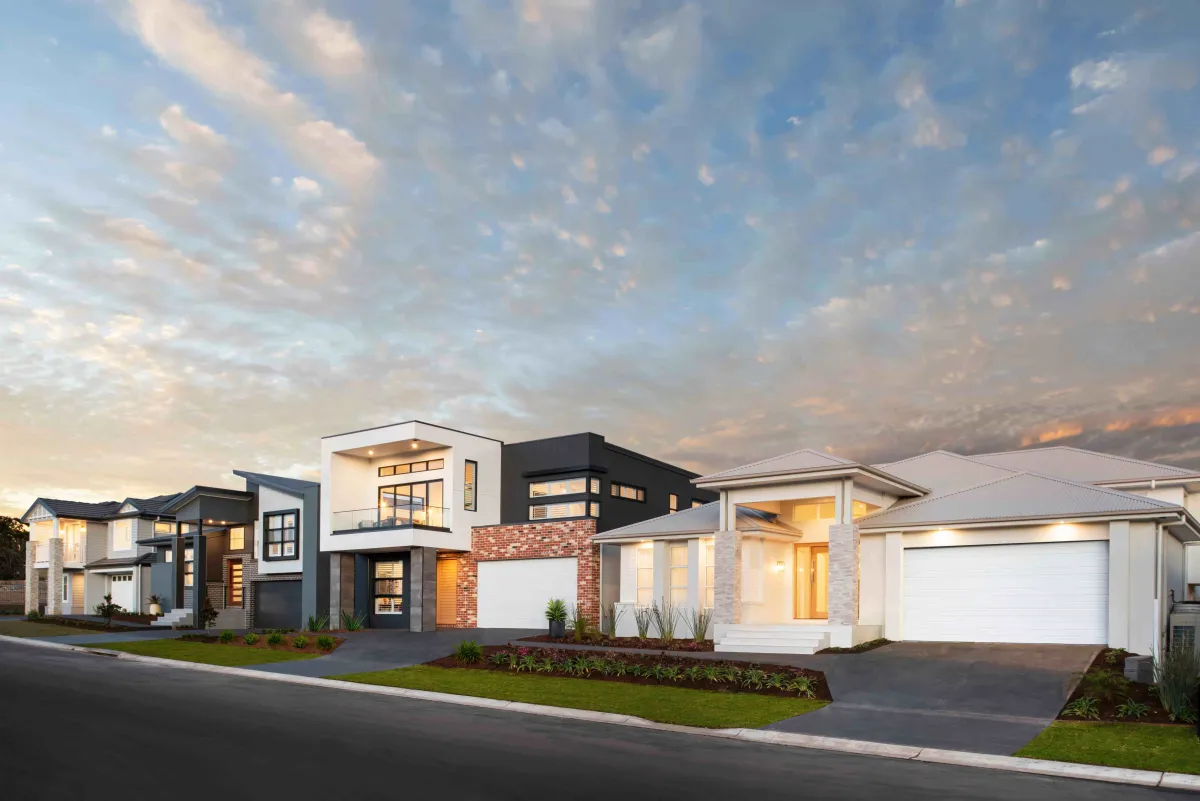
97 home designs found
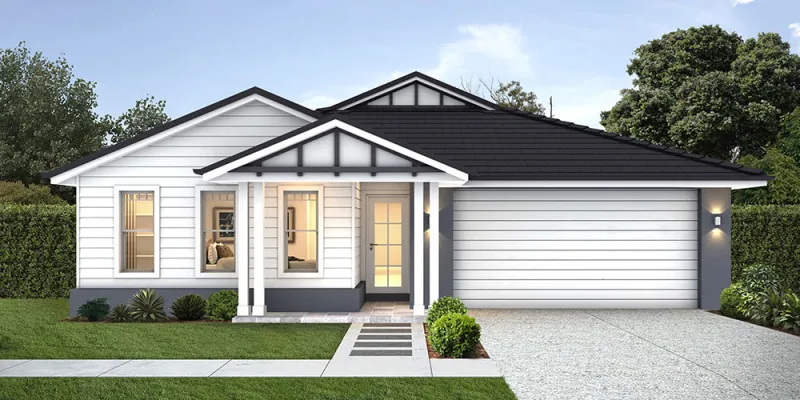
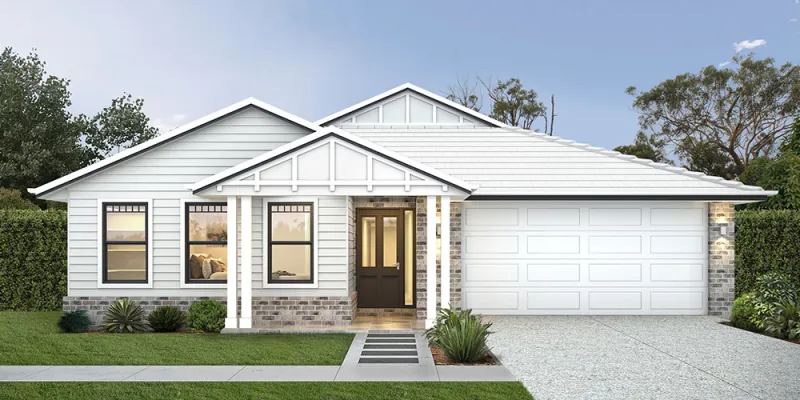
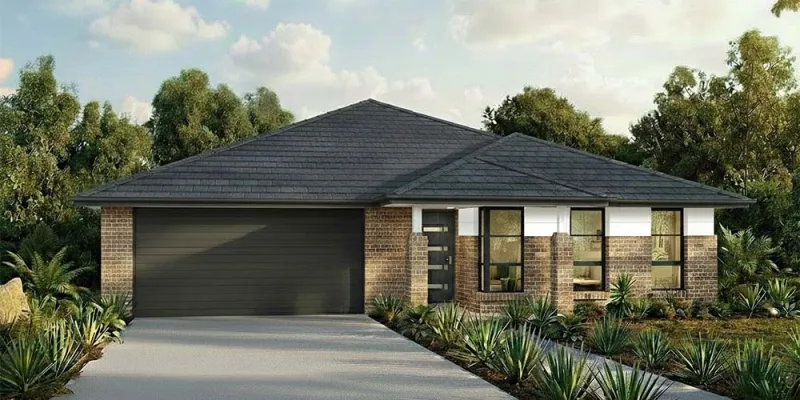
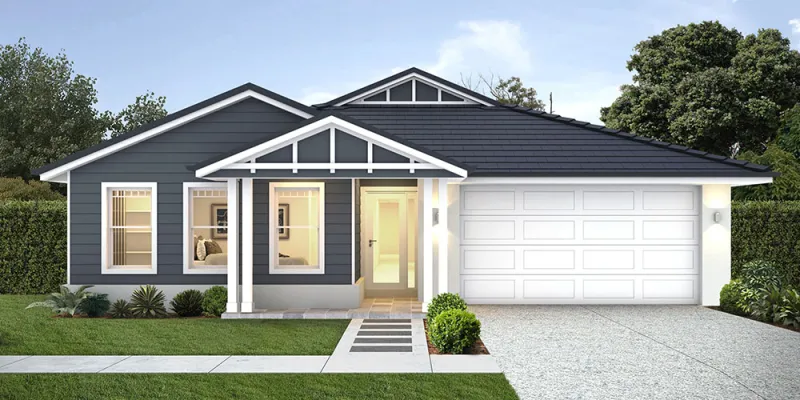
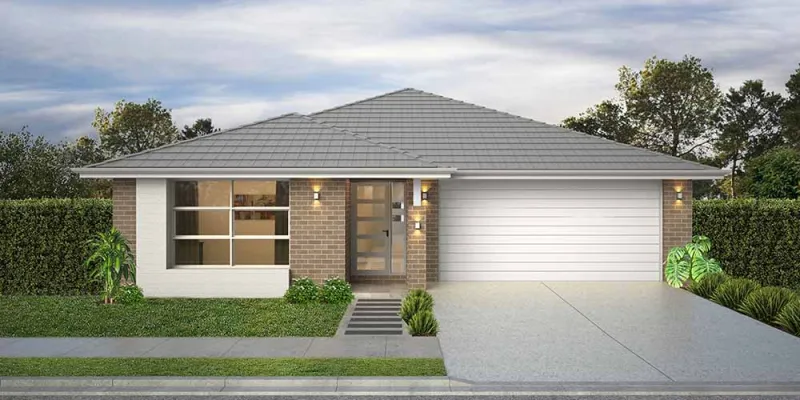
Elevate every moment at home with $75,000 of bonus luxury upgrades!

For a limited time, when you select our Diamond Collection and pay your commencement fee within three days of your tender presentation, you'll unlock $75,000 of bonus luxury upgrades.
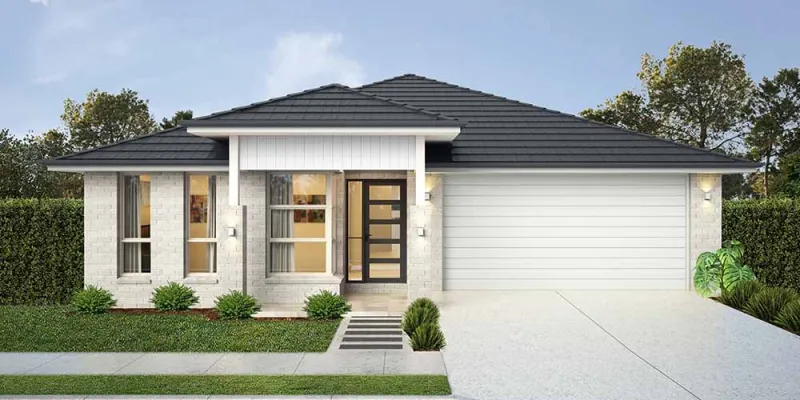
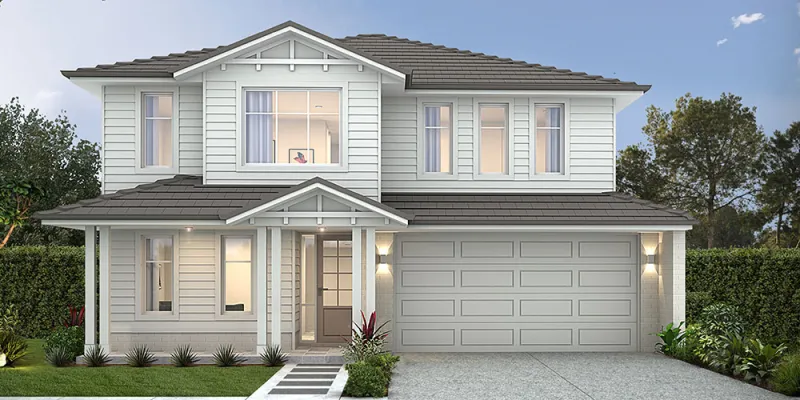
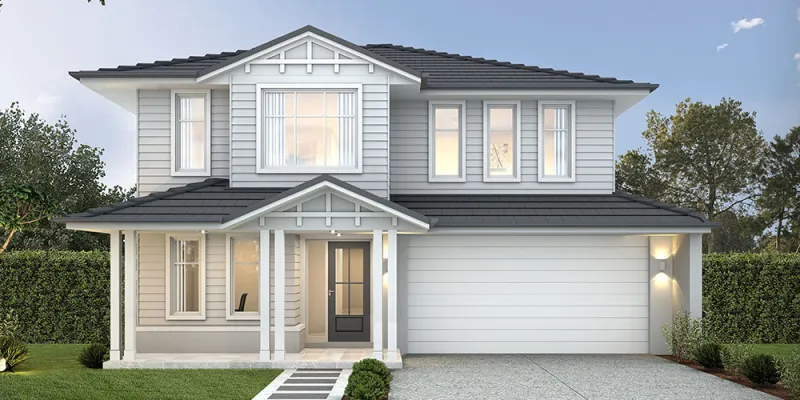
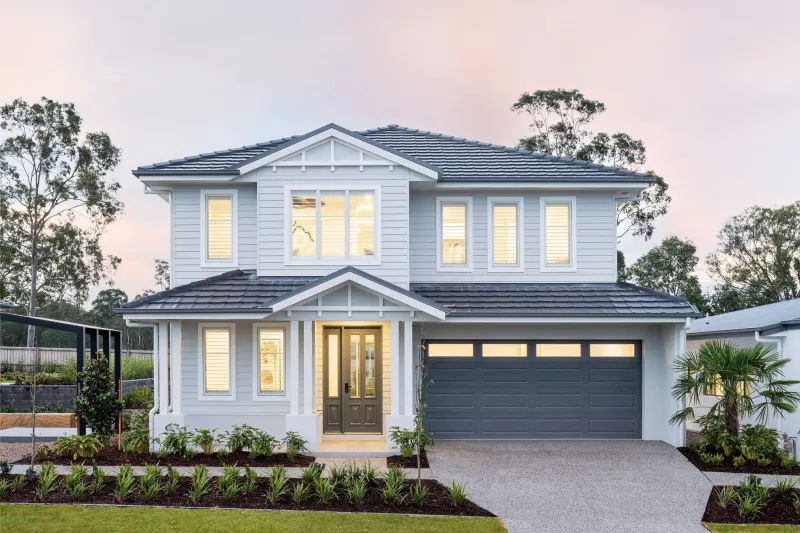
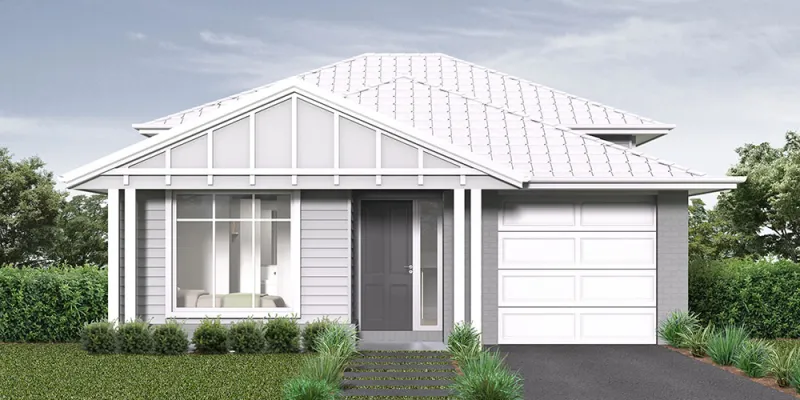
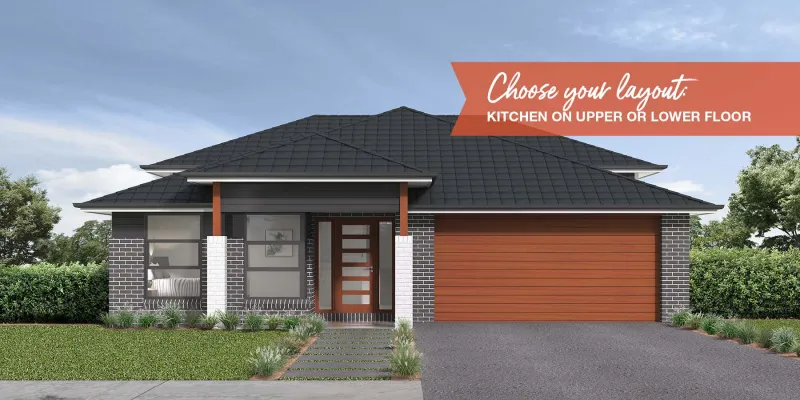
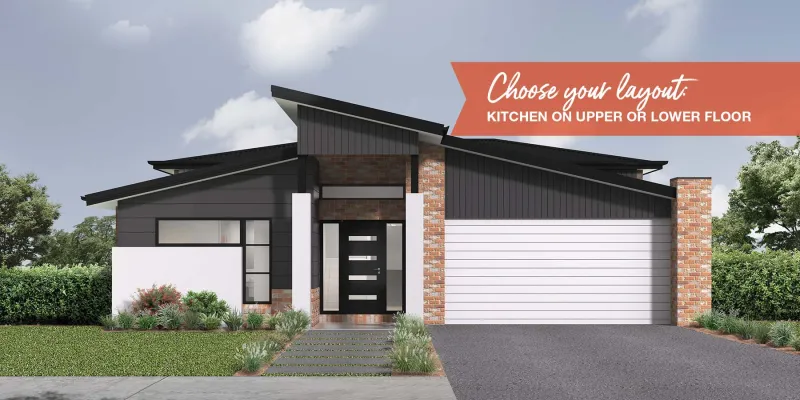
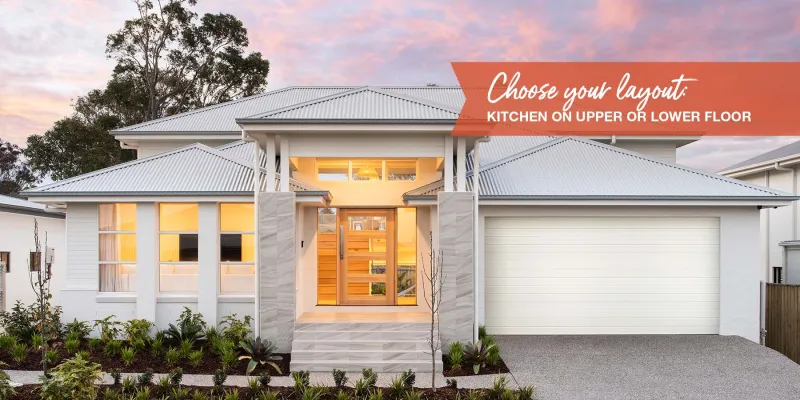
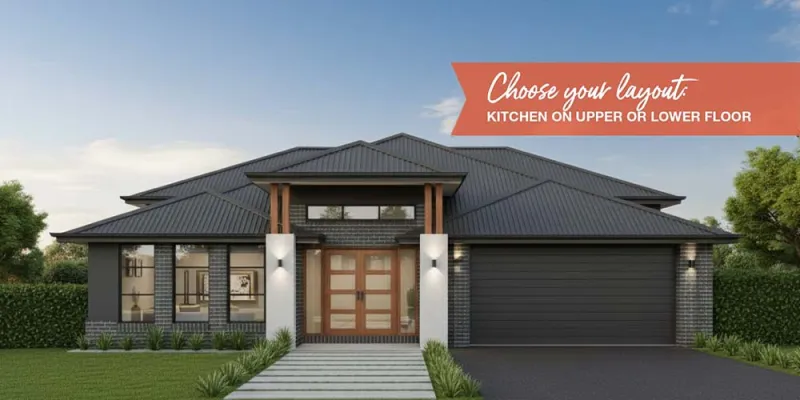
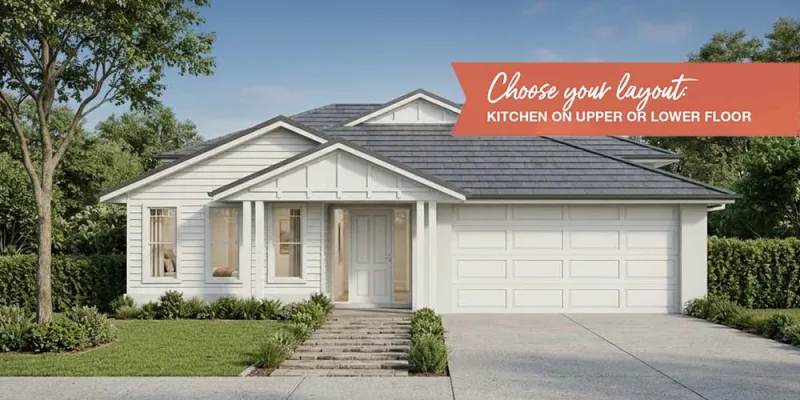
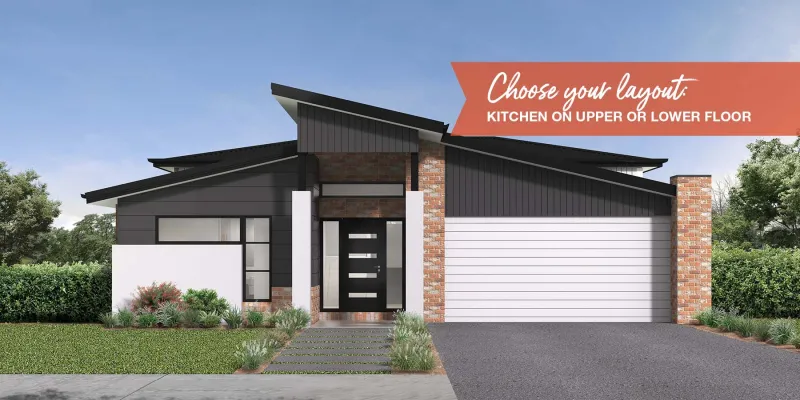
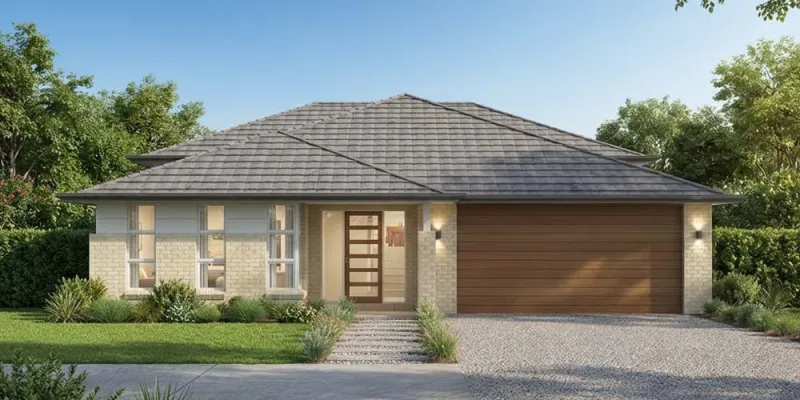
Latest Offers
Diamond
Collection
Diamond
Elevate every moment at home with $75,000 of bonus luxury upgrades!
Learn More
Sapphire
Collection
 Sapphire
Enjoy $55,000 worth of bonus luxury upgrades with the Sapphire Collection!
Learn MoreExplore NSW home designs made for your land, lifestyle and budget
Finding the right home design where families can grow starts with understanding your block.
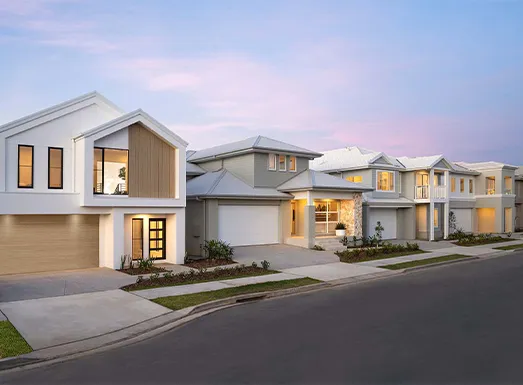
Your land shape, house width, location, slope, budget and lifestyle all play a role in the final layout. Our range includes modern designs for narrow blocks, spacious family homes, flexible floor plans, split-level layouts and new house designs with beautiful façades.
If you already own land, we can help you match the right design to your site. Alternatively, if you’re still looking, you can also explore a house and land package in Sydney, the Central Coast, Newcastle, Wollongong or the Illawarra.
Our goal is simple: we want to help you move from browser to display home, from idea to plan, and from vision to reality! Explore our home designs and book a free design consultation or site inspection today.
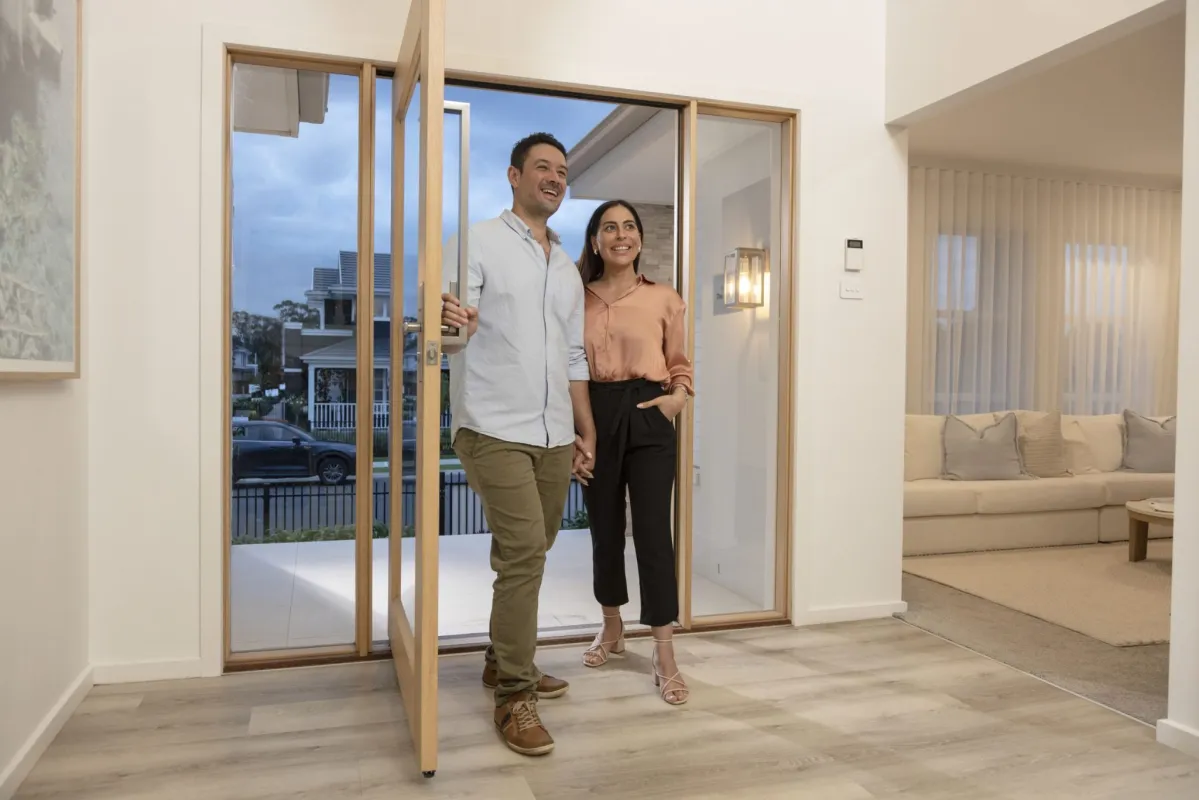
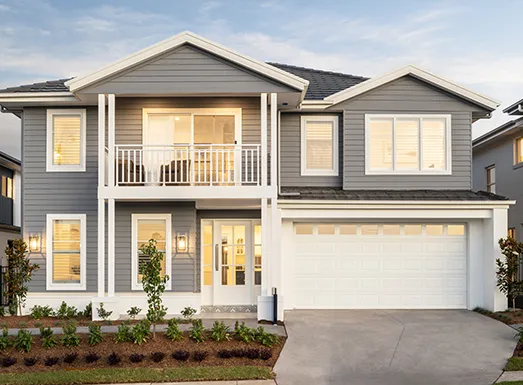
House designs NSW families can shape around everyday life
A good house should feel easy to live in from day one.
Our house designs are designed around how people actually live. Think open-plan living, smart storage, separate spaces for family time and rest, flexible rooms for work or guests, and floor plans that make the most of light, airflow, and space.
You can filter our range above by design type, house size, bedrooms, baths, parking, lot width and home features. You can also explore popular designs, display homes and 3D virtual tours to understand how each layout feels before you visit.
From compact, narrow-block homes to spacious acreage designs, Montgomery Homes offers more home designs to compare, customise and love.
The building options and home designs NSW residents have trusted for more than 30 years
Montgomery Homes has been building homes across NSW for more than 30 years.
We are known for flexible solutions, quality designs, affordable options and specialist experience on sloping blocks. Our step-slab technique helps make split-level builds more practical, with designs for uphill, downhill, and side-sloping land.
We also build homes for level sites, narrow blocks, acreage blocks and knock down rebuild projects. If you love your location but not your current house, a new home build can give you the space, style and layout you need without leaving the suburb you know.
If you want a simpler start, a land package can also help bring the home and block together in one process!
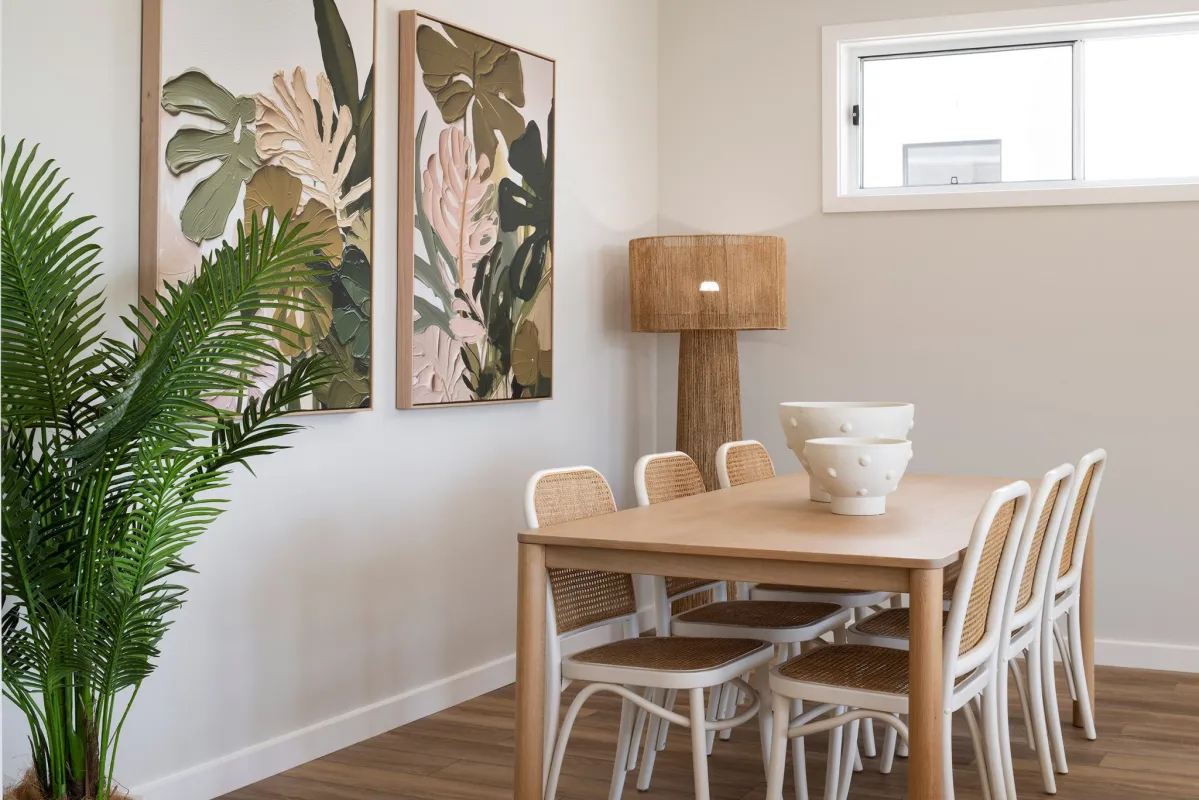
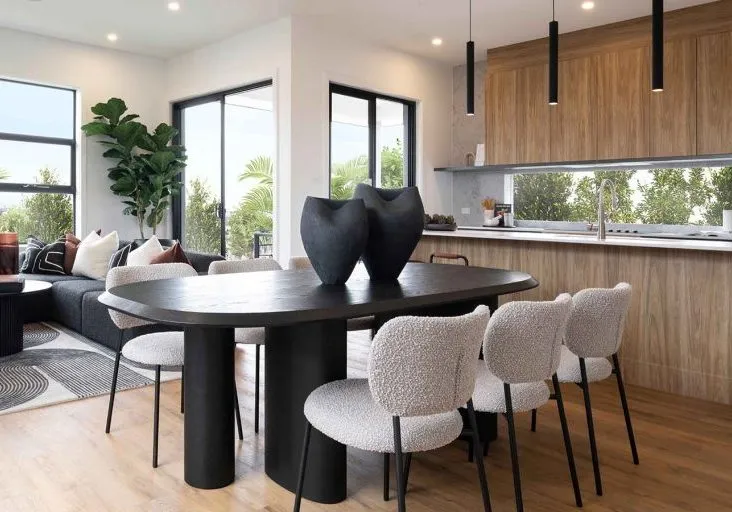
Building on a sloping block has never been more straightforward
Sloping sites can feel complex, but they can also create amazing possibilities. With the right design, a sloping block can open up views, natural light, airflow and unique living spaces.
Montgomery Homes has decades of building experience with split-level home designs, making it easier to create a home that works with the land rather than fighting against it.
Our team will review your site, preferred layout, and budget before recommending a suitable design. This helps reduce surprises and gives you a clearer path through the home-building process.
Your building journey in NSW, made simple
Building a new home should feel exciting, not overwhelming. At Montgomery Homes, we guide you through the entire process, from choosing your dream home design to obtaining approvals, finalising selections, and preparing for construction. Our team helps coordinate the details so you always know what is happening next.
-

Shortlist your preferred home designs, compare house plans, visit display home villages and choose the floorplan that suits your family, land and budget.
-

The Montgomery Homes team will review your block, talk through site access, discuss costs and prepare a detailed tender. This is where you can ask questions about inclusions, layout changes and current promotions.
-
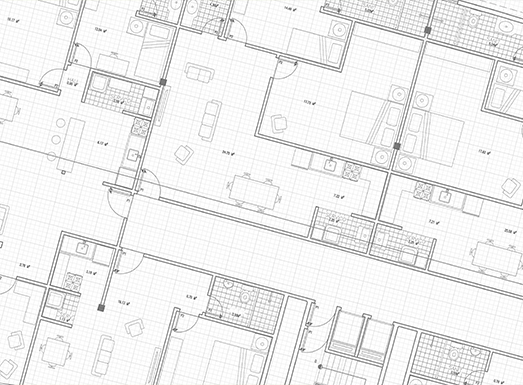
A contour survey and site classification help confirm the best position for your home. The drafting team can then prepare plans and update your tender with final changes.
-
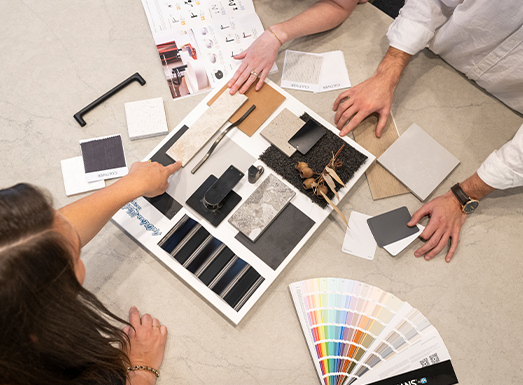
You will review your HIA contract, then move into the exciting selections stage. At the Selections Gallery, you can choose internal and external colours, fittings, appliances, flooring, roofing and finishes with expert guidance.
-

Montgomery Homes can forward your house plans to the relevant regulatory bodies, including BASIX, water authority, mine subsidence board, estate developer approval and council or a private certifier.
-

Your construction timing is confirmed once approvals, documents, proof of funds and site preparation are complete. From there, earthworks, utilities, slab preparation, termite protection and construction can begin. You will see your new house take shape, from frame stage through to the moment your dream becomes home.
Step 1
Choose your block and home design
Shortlist your preferred home designs, compare house plans, visit display home villages and choose the floorplan that suits your family, land and budget.
Step 2
Complete a site inspection and tender
The Montgomery Homes team will review your block, talk through site access, discuss costs and prepare a detailed tender. This is where you can ask questions about inclusions, layout changes and current promotions.
Step 3
Prepare surveys, site classification and plans
A contour survey and site classification help confirm the best position for your home. The drafting team can then prepare plans and update your tender with final changes.
Step 4
Sign your contract and make selections
You will review your HIA contract, then move into the exciting selections stage. At the Selections Gallery, you can choose internal and external colours, fittings, appliances, flooring, roofing and finishes with expert guidance.
Step 5
Approvals and final documents
Montgomery Homes can forward your house plans to the relevant regulatory bodies, including BASIX, water authority, mine subsidence board, estate developer approval and council or a private certifier.
Step 6
Site preparation and construction
Your construction timing is confirmed once approvals, documents, proof of funds and site preparation are complete. From there, earthworks, utilities, slab preparation, termite protection and construction can begin. You will see your new house take shape, from frame stage through to the moment your dream becomes home.
Build with confidence from the first conversation
Choosing the right home builders matters. You want a team that understands the land, the process, the cost, and the details that make a brand-new home feel right. Montgomery Homes brings decades of experience, long-term local contractors and a clear building process to every project.
Quality checks at key stages
Every new home is supported by Quality Assurance checks at critical stages throughout the build. These checks help protect the standard of workmanship and give you peace of mind as your home build progresses.
Strong inclusions and product guarantees
Montgomery Homes offers quality inclusions designed to help complete your home without turning every essential into an extra.
Depending on your selected range and current inclusion package, your home may include product warranties and manufacturer guarantees across key items. This includes termite-resistant framing and trusses, termite-control systems, and certified waterproofing.
Termite protection is built into the process
Termite protection is included in the slab and construction preparation. This helps protect your new house from the ground up, with termite-resistant framing, termite-control barriers, and manufacturer guarantees available under the relevant inclusion terms.
Flexible selections with expert support
Your selections should feel exciting, not stressful. At the Selections Gallery, expert interior design support can help you choose colours, textures, roofing, tapware, appliances, flooring, bathroom finishes and external materials. This gives you more confidence in how your finished home will look and feel.


Energy efficiency and sustainability for new home designs in NSW
Every new home in NSW needs to meet sustainability requirements. BASIX assesses water use, energy use, and thermal performance. For homeowners, this means your home design needs to consider comfort, efficiency and long-term liveability from the planning stage.
What does this mean for your new home?
A well-planned home can make everyday life more comfortable.
Orientation, window placement, insulation, ventilation, natural light and airflow all influence how your home feels across the seasons. Montgomery Homes considers site-specific factors such as views, breezes, natural light, ventilation and drainage when positioning a home on your block.
Can an efficient home still look beautiful?
Yes! Energy efficiency and design style can work together. You can still choose a home with beautiful façades, open living spaces, modern interior design and flexible floor plans. The key is choosing a layout that suits your land, lifestyle and future plans.
Your bushfire zone building specialists
We've been building sturdy homes for more than thirty years and have perfected the art of building beautiful, architecturally designed homes on all kinds of land, even in bushfire zones. We’re one of the only home builders in NSW who can confidently build on bushfire-prone land - from BAL 12.5 areas to flame zones.
Watch our video to learn more about how we make building in a bushfire zone safe and simple.
Explore our designs in display home villages across NSW
Fallen in love with one of our home designs? Take a virtual tour online and get a feel for the streetscape and interior design, or visit one of our display homes in Sydney, Newcastle, or the Central Coast. Our team members will walk with you through your future home and discuss your design and budgetary goals.
We pride ourselves on delivering flexible solutions for all our customers!
FAQs
While we strive to provide transparent pricing, additional costs may arise depending on your project’s specifics, such as site preparation, council fees, or upgrades. Our team will outline these during the planning stages, so you know all potential expenses before construction begins.
Yes! Montgomery Homes can connect clients with financial support through trusted partners such as Mankin Finance and Mortgage Choice. This can help you understand borrowing capacity, home loan repayments and finance options before you move further into the process.
Whether you’re looking for a single, two-storey, or split level home, we can offer flexible home designs and construction for almost any site. While some builders limit you to certain designs and parameters, we offer the flexibility to amend our plans to ensure your home is the one you’ve always dreamed of.
There’s a lot involved in preparing the site for a new home build. Therefore, it’s important to consult a new home builder before demolition commences. Once you have researched and engaged a demolition company to knock down your house, there are several items required to get the site ready, such as the removal of building materials, trees and roots, existing pools, and capping off the sewer. For more information, ask us about our knock down rebuilt fact sheet. We’ll guide you through the whole process.
Yes, Montgomery Homes will take care of all necessary council approvals and permits as part of the building process. With over 35 years of experience in building in NSW, our deep expertise in New South Wales regulations ensures everything is handled efficiently and correctly. Having worked with every local council within our build zones, we understand the nuances that make each project successful.
Yes! Our experienced interior designer will guide you through your colour selection appointment during the design process. The decisions you make on colours, materials, and components for your new home will be made with confidence in a relaxed and well-resourced design space.
Yes, we have a long-term relationships with our network of reliable sub-contractors. They are understand our designs and specialist building techniques to deliver the same high-quality construction on every home.
Progress payments are staged payments made at key points during your build. Your lender will usually release each payment once the relevant construction stage is complete and any required checks have been carried out. This helps align your finances with the building timeline and gives you a clearer view of when payments are due.
Montgomery Homes is committed to delivering superior quality in every aspect of construction. We work with extremely knowledgeable tradespeople and use premium materials to build homes to the highest standards. We also conduct regular quality inspections throughout the building process to maintain strict quality control.
At Montgomery Homes we understand that building a new home is an exciting life milestone, and we build every home as if it were our own - ensuring quality from the inside out. The timeframe for building a new home varies according to a number of factors including, but not limited to - the home design selected (single-storey vs double-storey or split-level), the individual specifications of the block of land (including site accessibility and condition), and external approvals (such as local council and BASIX). Behind every Montgomery Homes build is a team who are passionate about seeing your dream home come to life. Please get in touch with our team to enquire about the build timeline for your new home.
At Montgomery Homes we understand that building a new home is an exciting life milestone, and we build every home as if it were our own — ensuring quality from the inside out. The timeframe for building a new home varies according to a number of factors including, but not limited to— the home design selected (single-storey vs double-storey or split-level), the individual specifications of the block of land (including site accessibility and condition), and external approvals (such as local council and BASIX). Behind every Montgomery Homes build is a team who are passionate about seeing your dream home come to life. Please get in touch with our team to enquire about the build timeline for your new home.
Before choosing a home builder, it is important to understand what pre-construction processes they have in place to avoid any potential redesigns and re-lodgement fees, which could result in delays and more costs to you. Some builders can take more than six months to submit plans to your local council, whereas Montgomery Homes have in-house drafting and planning teams that regularly monitor the progress of your submission in an effort to have your plans approved as soon as possible. We find we are often the first builders to start construction in just about every new estate, which means you’ll be in your new home a lot quicker!
Before choosing a home builder, it is important to understand their pre-construction processes to avoid any potential delays in getting your home into construction. Some builders can take more than six months to submit plans to your local council, whereas Montgomery Homes have in-house drafting and planning teams that regularly monitor the progress of your submission in an effort to have your plans approved as soon as possible.
Naturally, when you’re building a new home, you want to move in ASAP! It’s important to clarify the building timeline for your house and land package prior to paying a deposit to understand when your project is expected to start. The next step is to select the colours, fixtures and fittings for your new home — you’ll visit Gallery One to choose all the finer details and really make your new house feel like home. Once you’re happy with the layout and inclusions, we can send your house plans off to the relevant regulatory bodies. Then it’s time to build! We’ll keep you updated every step of the way so you’ll know exactly when your home will be ready for you to move in.
The cost depends on the home design, façade, floor plan changes, inclusions, site conditions, and location. A narrow-block home, single-storey home, two-storey home, split-level design, or acreage home may each have different requirements. The best next step is to request a detailed tender for your preferred design and block.
Your sales executive will provide you with a free detailed tender to itemise everything required to build your new home. Once you are happy with the initial home design draft and the tender quote, we will invite you to pay your $7,500 commencement fee to progress and ensure you receive your promotional offers. This is the only payment necessary until you sign your building contract. Once your deposit is received, we will prepare an updated tender with any requested changes. Next, you will proceed to drafting which allows us to begin your final plans.
Absolutely, we recommend this for all up-and-coming homeowners. Many home insurance plans offer “acts of god” or environmental disasters. We recommend taking photos of your new home, your contents, your property, and more to provide your insurance company with as much information as possible in the event of a bushfire.
The approval pathway for a new home in Sydney usually depends on your block, your design, and the planning controls that apply to the site. In NSW, most new homes will generally move through either a complying development pathway or a development application pathway, depending on whether the project meets the relevant planning standards. BASIX also applies to new residential development and covers water, energy use, and thermal performance.
Site costs are associated with what’s needed to get your block ready for building. These costs can vary depending on your block’s location, the soil type, accessibility, council regulations, and more. After we have completed our free on-site assessment, site costs will be itemised in your Montgomery Homes tender. We will include costs like earthworks, site preparation, any bushfire levies, and the engineering requirements.
Building approval timeframes can change based on:
Whether your project qualifies for CDC or needs a DA
Your local Sydney council requirements
Site slope, access, drainage and stormwater needs
Heritage, flood, bushfire or easement restrictions
Neighbouring properties and setback requirements
Whether demolition approval is lodged separately
How quickly required reports and documents are provided
Our team will keep you informed throughout the entire process, so you’re never unsure about the progress of your project.
Building a new home is one of the most exciting journeys you will embark on. To prepare for the journey ahead, there are a few things you can prepare to reduce any pressure or stress on you and your family, such as short-listing homes that you like, generating a list of ‘must have’ items, gaining pre-approval, and saving colours and materials you might like to use on your new home.
Site excavation is required to create the foundation for your new home. This process can include cut and fill, battered banks, and soil importation or soil removal from the site. Excavation must strictly comply with the approved plans and levels. The process must also be meticulous when cutting or filling next to adjacent properties. Site excavation for a split level slab can be a complex and very time consuming process. Excavation needs to be accurate in setting out exact dimensions of length, width and height of differing foundation levels.
Once the build is complete, we conduct a thorough inspection to ensure every detail meets our high standards and your expectations. During the final handover, we’ll walk you through your home, answer any questions, and provide information on maintenance and warranties. We aim to deliver a finished product you’ll love for years to come.
BASIX is the NSW sustainability assessment for residential development. If you are building a new home, you will generally need a BASIX certificate, and the standards cover water, energy use, and thermal performance. In practical terms, BASIX helps shape parts of the home design so the finished house is more efficient and more comfortable to live in.
The building process with Montgomery Homes is designed to be smooth and transparent. It includes an initial consultation and free site inspection, design customisation with affordable inclusions and upgrades, contract signing, and regular updates throughout the construction phase. We will guide you through each step to ensure your new home meets all your expectations.
A CDC, or Complying Development Certificate, is a fast-tracked approval pathway for straightforward projects that meet preset planning standards. In NSW, it combines planning and construction approvals into a single process. A DA, or Development Application, is usually needed when a project does not qualify for complying development and requires assessment against local planning controls.
Montgomery Homes will be there to guide you through the entire process, taking the stress out of the project. Here is a summary of the knock down and rebuild process:
Our construction team will visit your existing property to conduct a free site inspection and recommend the most suitable house design.
Advise Montgomery Homes if you are lodging a separate DA for the demolition or if you would like to include it with our DA (a separate DA will quicken the process).
Receive a detailed Tender with all of your selected inclusions.
Approve your tender and sign contracts.
Select your internal and external colours and finishes with our interior design consultant.
Start organising quotes for demolition of your current home.
Once your DA is approved, schedule the demolition. Demolition can take up to four weeks to complete. In this time, we will obtain the construction certificate for your new home and prepare the final documents.
Commence construction.
Move in!
Site costs will vary from property to property. It all starts with a free site inspection — our team will complete a thorough review of the site and determine how much excavation will be required, whether there are trees and rocks on-site that need to be removed, whether there are any buried challenges we need to consider, and more. After completing the site inspection, we will provide an itemised list of site costs, all of which will be rolled into one tender.
First home buyers should start with budget, borrowing capacity, land size and lifestyle needs. Think about how many bedrooms you need, how much storage you need, whether you want a second living area, and how your family may grow over time. Visiting display homes can also help you understand space, layout and finishes in person.
Demolition needs to be arranged by the owner and this process can take up to four weeks to complete. While demolition takes place, Montgomery Homes will obtain the construction certificate for your new home and prepare the final documents for your new home build. Make sure to find a licensed and insured demolition contractor to facilitate the demolition of your current house and to remove all the relevant materials, debris, trees, and roots. If required, we can suggest demolition companies in Newcastle, Hunter, Central Coast, and Sydney regions.
Once your contract has been signed, we require a number of additional documents before construction can start. This includes proof of funds from your financial institute, the clearance certificate for demolition (if applicable), and a construction certificate from a private certifier. Once we have the documents listed above, your home design can be sent to construction. From here, it will take approximately three weeks to cut the site. In that time, we will assign your site supervisor, book trades, order materials, complete a set-out survey, complete a PCA (Principal Certifying Authority) inspection, and finally, a temporary toilet and fencing will be erected on-site.
No, in general it will be the opposite! Dual living homes are becoming highly sought-after due to their flexibility and broad market appeal. As housing needs evolve and affordability becomes a greater concern, many buyers will be seeking a dual living design for versatility and long-term value.
Although this will depend on a site inspection to assess the overall gradient of the block, but most of our granny flat designs can be built on a sloping site to coincide with your split-level home.
Granny flats are offered in conjunction with a new Montgomery Home. They are not currently available as a stand-alone build as they are constructed at the same time as your main dwelling.
Your choice of colours and finishes will apply to your main home and granny flat. One of the benefits of building your granny flat in tandem with your main home is the ability to create a cohesive feeling across both buildings – or create a distinct, separate dwelling. When you build with us, you can choose a different facade and colours from your main house, or you may choose to keep the colours the same for a similar look and feel.
Whether you’re looking to add space to a room or convert a bedroom to a study, we offer the flexibility and freedom to build a granny flat that meets your lifestyle and design goals.
In general, the second living area can be rented out in a dual living design. It is vital to check with your local council requirements for specific regulations and legislation in your area before pursuing this.
Yes, we offer granny flat designs to choose from. We can build granny flats in conjunction with our new home builds. We have a range of designs that can be added to your Montgomery Home for an additional investment. The addition of a granny flat to your build is subject to a site assessment of the individual block, which considers block size and council requirements, among other prerequisites.
Dual living home designs combine two different living spaces under one roof, typically falling under one property title. Both living spaces will feature a private kitchen, bathroom and entry for privacy. A Montgomery Homes dual living design features a fully contained main dwelling, with an integrated granny flat.
At Montgomery Homes, we understand that building a new home is an exciting life milestone, and we build every home as if it were our own — ensuring quality from the inside out. The timeframe for building a new home varies according to several factors, including, but not limited to, the home design selected (single-storey vs. double-storey or split-level), the individual specifications of the block of land (including site accessibility and condition), and external approvals (such as local council and BASIX). Behind every Montgomery Homes build is a team passionate about seeing your dream home come to life. Please contact our team to inquire about the build timeline for your new home.
In general, building a dual living home will be more expensive than a traditional standalone home. However, this type of design offers significant more value to the property — e.g. additional rental income, reduced living costs for multi-generational households, and increased property value.
The key benefit of dual living house plans is the generation of two rental incomes from one property. Not only does this provide greater flexibility in the future, but also increases the return on investment.
Yes, Montgomery Homes have carefully curated designs with privacy in mind. Each residence includes a private entry, kitchen, bathroom and living spaces, and strategic placement of bedrooms, shared walls and windows. Everything is considered to create a sense of independence and comfort for residents in both living spaces.
We know you want your home to look and feel unique which is why we offer flexible home designs and floor plans. While some builders limit you to certain designs and parameters, we offer the freedom to build the home you’ve always wanted with flexible architectural home designs suited to your lifestyle and design goals. If you want to move the master bedroom to the back of the house or convert a home theatre into a gym, we can adapt our floorplans and bring your vision to life.
While some builders limit you to certain home designs and parameters, Montgomery Homes provides you with the freedom to build the kind of home that specifically caters to the way your family lives. We provide a broad range of customisable, architecturally-designed home designs to suit your block no matter its size, angle, or location.
Whether you’re looking for a single storey home designs, two-storey home designs, or split level home designs, Montgomery Homes offers flexible home designs and construction for almost any site. While some builders limit you to certain designs and parameters, Montgomery Homes provides the freedom to build the kind of home dreams are made of through a broad range of flexible home designs, architecturally-designed home designs to suit your lifestyle and design goals.
Yes, Montgomery Homes offer various double-storey and/or multi-level home designs that are perfect for growing families in the Sydney region. Whether you're building on a level site or a challenging sloping block, our designs maximise space, light, and liveability.
To accommodate family members and visitors, we offer both internal and external granny flat options for your new home build. For an external granny flat, we have five contemporary granny flat options to choose from including one or two bedrooms. If you’re looking for a convenient internal granny flat, we can also incorporate a granny flat within the same residence and provide separate living spaces for multiple families living under the one roof.
Generally speaking, we will be on site within four weeks of signing your contract.
The techniques to build a split level house are more complex than a standard one-storey or two-storey home build as they often require additional foundation work. However, a sloping block of land is generally less expensive than a flat block, so what you save in the land purchase can often be used to create a more unique and interesting home.
Yes, Montgomery Homes is the ideal first choice for first-home buyers in the Sydney area. We understand that building your first home can feel overwhelming, which is why we offer a supportive, stress-free process from start to finish. With various affordable designs and a dedicated team, you’ll feel confident every step of the way.
Our home designs include a wide range of features, such as:
Spacious bedrooms and living areas
Functional kitchens with high-quality appliances
Energy-efficient designs and materials
Modern bathrooms with premium fittings.
In our Selections Gallery, you can also customise your design with additional features, ensuring the finished product is perfect for your lifestyle.
You will need to contact your local council to confirm whether your home is in a bushfire prone area. If your home is in a bush fire prone area, you will need to consider getting it BAL assessed. Your local council can help with this. Alternatively, the RFS has an online tool to provide a ballpark idea of the BAL in the area.
Not with us. Our range of 300+ home designs includes split-level options built for sloping sites, and our team can adapt a design to suit your block's unique features.
Absolutely. In fact, a brand new home in an established suburb should have a higher rate of appreciation and will be an attractive prospect for potential buyers or renters if you ever choose to sell or rent it out.
Yes, you can download our standard inclusions brochure here to discover the true potential for your new home. When you build with Montgomery Homes, you will receive essential items like flyscreens, sarking, and appliances as standard inclusions while most builders call these “extras”. Our inclusions deliver premium quality and practical essentials as standard.
We offer a range of high-quality inclusions, including premium fittings, appliances, and finishes, as standard. We also offer various upgrade packages to personalise your home. During the design consultation, you can explore the different inclusions and choose options that suit your style and budget best.
Our home designs include a wide range of features, such as:
Spacious bedrooms and living areas
Functional kitchens with high-quality appliances
Energy-efficient designs and materials
Modern bathrooms with premium fittings.
In our Selections Gallery, you can also customise your design with additional features, ensuring the finished product is perfect for your lifestyle.
It depends on your lender, loan structure and building contract. Some demolition, service disconnection and site preparation costs may need to be paid before construction loan drawdowns begin. Confirm this early with your preferred demolition company and lender or broker so you can plan your budget and avoid delays between demolition and the start of your new home build.
Many homeowners use a construction loan for a knock down rebuild. This type of loan usually releases funds in stages as your new home is built, rather than as one upfront payment. It’s best to speak with your lender or broker early so you understand your borrowing capacity, deposit requirements, approval timing and how your loan will work once demolition and construction begin.
Absolutely. Montgomery Homes specialise in knockdown rebuilds across Sydney, offering a stress-free solution if you love your location but need a new home. Our experienced team can manage the entire process (excluding demolition), so you can focus on planning your new life in one of our award-winning home designs.
The cost of a knock down rebuild on the Central Coast varies from block to block. Any range should be treated as a guide only, not a quote. As a broad planning guide, many knock down rebuild projects in NSW may include:
Demolition: often around $20,000 to $55,000, depending on the existing home, access, materials and asbestos
Site preparation: often around $10,000 to $70,000 or more, depending on slope, soil, access, drainage and retaining walls
New home build: often around $2,100 to $2,600 per square metre for many project home builds, depending on the design, inclusions and site conditions
Contingency: commonly 10% to 20% for extra planning comfort
Your final cost will depend on the home design you choose, the size of the new home, the complexity of the block, the level of inclusions and any upgrades you select.
Common cost drivers include:
Sloping sites that need extra engineering
Tight access for demolition or construction
Retaining walls, drainage, or stormwater requirements
Poor soil conditions
Bushfire, flood, or coastal requirements
Tree removal or protection
Asbestos removal
Service disconnections and reconnections
Larger homes or more complex facades
Premium finishes, fixtures and fittings
Outdoor living areas, garages and driveways
Changes made after the tender or building contract
A knock down rebuild can help you save money compared to a major renovation, especially when your existing home needs structural work, major layout changes, new services, or extensive repairs. It also means you can avoid many of the costs involved in selling and buying again, such as real estate fees and stamp duty.
If you’re considering making structural changes to an existing property, costs can vary considerably. A major renovation can end up costing more than double per square metre when compared to a knock down rebuild. Renovations run the risk of over-capitalising and going over your budget. If you choose a knock down and rebuild project with Montgomery Homes, on the other hand, you will be given a detailed and transparent price at the very beginning to avoid unpleasant costs and surprises along the way. This means you can spend less time wondering how much everything is going to cost and more time daydreaming about the fun processes, like selecting colours and designing your new home decor.
Many Sydney blocks are suitable for a knock down rebuild, but every site needs to be assessed before you commit. The size, shape, slope, access and planning controls on your land can all affect what can be built.
Your block may be suitable if:
The existing home can be safely demolished
The block has enough width and depth for your preferred home design
The site allows safe access for demolition and construction
The slope can be managed with the right home design
Stormwater, sewer and service connections can be planned properly
Trees, pools, retaining walls or old structures can be assessed
Easements, setbacks and council requirements have been checked
The block suits your budget, lifestyle and long-term plans
A site inspection is the best place to start. Montgomery Homes can assess your Sydney block and help you understand which home designs may suit your land.
On average, a major renovation is more than double the cost of a knock down rebuild per square metre. The cost to have your house demolished can differ depending on the size of the house, volume of material, if asbestos needs to be removed, and if there are any established trees or pools on the property. On average, the cost to demolish your house can range between $20,000 - $30,000. The knock down rebuild cost for your new home will vary depending on the type of home you build, the size of your home, whether it’s a split level home, and any additional upgrades you choose. At Montgomery Homes, we provide a free tender quote so you will know all knock down rebuild costs upfront before making a decision. Clients who have completed a knock down and rebuild with Montgomery Homes have said it was the best decision they have made financially. Ask us about putting you in touch with recent knock down rebuild clients to hear their experience firsthand.
Most Australian homeowners strive to increase the value of their largest asset and gain more equity in their home. In recent years, land prices have increased considerably and made it more attractive to stay put and enhance the home in your existing location than find purchase another home or new block of land. If your home is aging and you are looking to increase its value, there are two options: you can either undertake an extensive renovation or knock down and rebuild on your existing site. If you’re considering making structural changes to an existing property, costs can vary considerably. A major renovation can end up costing more than double per square metre when compared to a knock down rebuild. Renovations run the risk of over-capitalising and going over your budget. If you choose a knock down and rebuild project with Montgomery Homes, on the other hand, you will be given a detailed and transparent price at the very beginning to avoid unpleasant costs and surprises along the way. This means you can spend less time wondering how much everything is going to cost and more time daydreaming about the fun stuff like colours and home decor. Some people get frustrated searching for a home in a good neighbourhood. It can be stressful trying to find a home for the right price and sometimes it makes more sense to keep your current neighbours and rebuild on your site. Consider the resale value and what’s going to get you more bang for your buck.
Every knock down and rebuild needs the right approvals before construction can begin. On the Central Coast, your project may be assessed under a Complying Development Certificate (CDC) or a Development Application (DA).
A CDC is generally a faster approval pathway for straightforward residential projects that meet set planning rules. It combines planning and construction approval and may be assessed by the council or an accredited certifier.
A DA is required when the project doesn’t meet the rules for complying development, or when the site, design, zoning, environmental factors, or local council requirements need a fuller assessment.
Your pathway can depend on:
Zoning and planning controls
Block size and frontage
Building height and setbacks
Site slope
Tree removal requirements
Neighbour impacts
Stormwater management
Whether the design meets complying development standards
Montgomery Homes can help prepare and submit the building documentation for you. Your sales consultant and pre-construction team will explain what is needed for your site, which local authorities may be involved and what needs to happen before demolition and construction can commence.
A knock down rebuild in Sydney will usually need approval through either a Development Application (DA) or a Complying Development Certificate (CDC).
A DA is assessed by your local council. This pathway is often needed when your new home requires a more detailed planning review, or when the design does not meet CDC requirements.
A CDC is a faster approval pathway for straightforward projects that meet set NSW planning standards. It combines planning and construction approval and can be assessed by the council or an accredited certifier.
As a guide, CDC approvals can be issued in as little as 20 days when all requirements are met. DA timeframes can vary depending on your council, site conditions, design complexity and whether extra information is requested.
Montgomery Homes will take care of the approval process for your new home. All you need to do is confirm how demolition approval will be handled, as it may require a separate approval or be included as part of the broader application.
Not always. Site costs become clearer as more site-specific information is gathered. Factors such as slope, soil conditions, drainage, retaining walls, service locations, access, and engineering requirements can all affect the final construction approach.
While Montgomery Homes has extensive experience with complex and sloping sites, some information needs to be confirmed by independent specialists, such as surveyors, geotechnical engineers, bushfire consultants and structural engineers.
The practical way to think about it is this: the free site inspection and tender provide a much stronger guide to likely site costs early in the process. Those costs are then refined once the detailed site reports and specialist advice are received.
Yes, for sloping site builds, site costs are included in your tender. As part of our process, we conduct a free site inspection to better understand your block, including slope, access, drainage, and likely construction requirements. These allowances are then included in your tender, giving you clearer guidance around likely construction costs before you move ahead.
After you proceed, we will order the detailed reports needed to further refine the design and site costs. This can include a detailed contour survey, a 10.7 certificate, a geotechnical report, a bushfire assessment, and engineering advice, depending on the property.
That depends on the design and the household’s needs. The best option is to discuss how you want to live in the home from day one, so our team can recommend a design that balances site suitability with comfort and day-to-day practicality. We also partner with a local lift company, so we can add lifts to new home builds where required, or leave a void available for future installation!
It can. Montgomery Homes explains that designing to follow the natural gradient of the land can help avoid issues often associated with cut-and-fill, such as steeper driveways, larger retaining walls, and post-handover landscaping costs. In that sense, the right split level design can improve both build practicality and long-term value.
Usually, yes. Split level homes are designed around changes in floor level, so internal stairs or stepped transitions are a common feature. On blocks with only a slight fall, we may recommend a stepped slab approach within a single or two-storey design rather than a more dramatic multi-level layout.
Not every sloping block needs the same design solution. The right approach depends on how steep the land is, how the site falls, and how you want the home to function day to day.
A split level home is generally better suited to a steeper sloping block, while a stepped slab can be a smart solution for a single or double-storey home on a gentler slope. Our stepped slab technique allows the home to follow the natural gradient of the land, helping reduce heavy excavation, large retaining walls, and other issues often associated with standard cut-and-fill construction.
Split level
What it means: A home with living areas set across different floor levels to follow the slope of the site
Best suited to: Steeper sloping blocks
Key benefit: Works with the land and can reduce unnecessary excavation
Multi-storey
What it means: A home built across two or more full levels
Best suited to: Blocks where a taller home layout suits the site and brief
Key benefit: Creates more separation between spaces and can maximise internal area
Stepped slab
What it means: A single or double-storey home with smaller level changes built into the slab
Best suited to: Slight to moderate slopes
Key benefit: Helps adapt a more traditional home design to the block without relying on full cut and fill
A home can sometimes combine more than one of these ideas, depending on the design and the block. The main goal is always the same: choose an approach that suits the land, improves liveability, and helps avoid long-term issues like steep driveways, excessive retaining walls, drainage problems and wasted yard space.
The biggest cost drivers are usually the slope itself, excavation, drainage, retaining requirements, piering, access to the site, and how much the design needs to be adapted to suit the block. This is why a free site inspection is so important early in the process. Montgomery Homes uses this step to assess the land and calculate site costs more accurately before final tendering.
Our standard inclusions cover many items that other builders may treat as extras, like flyscreens, sarking, and quality appliances. You can request a copy to see exactly what comes with each home.
As with most new home builds, some items shown in photography or display homes may not be supplied as standard, including furnishings, plants, accessories, window pelmets, landscaping, water features, barbeques, pergolas and swimming pools.
Building Process
Are there additional costs I should be aware of?
While we strive to provide transparent pricing, additional costs may arise depending on your project’s specifics, such as site preparation, council fees, or upgrades. Our team will outline these during the planning stages, so you know all potential expenses before construction begins.
Can Montgomery Homes help with home loan advice?
Yes! Montgomery Homes can connect clients with financial support through trusted partners such as Mankin Finance and Mortgage Choice. This can help you understand borrowing capacity, home loan repayments and finance options before you move further into the process.
Can we amend one of your floorplans?
Whether you’re looking for a single, two-storey, or split level home, we can offer flexible home designs and construction for almost any site. While some builders limit you to certain designs and parameters, we offer the flexibility to amend our plans to ensure your home is the one you’ve always dreamed of.
Do I need to talk to a builder before I start demolition?
There’s a lot involved in preparing the site for a new home build. Therefore, it’s important to consult a new home builder before demolition commences. Once you have researched and engaged a demolition company to knock down your house, there are several items required to get the site ready, such as the removal of building materials, trees and roots, existing pools, and capping off the sewer. For more information, ask us about our knock down rebuilt fact sheet. We’ll guide you through the whole process.
Do you handle council approvals?
Yes, Montgomery Homes will take care of all necessary council approvals and permits as part of the building process. With over 35 years of experience in building in NSW, our deep expertise in New South Wales regulations ensures everything is handled efficiently and correctly. Having worked with every local council within our build zones, we understand the nuances that make each project successful.
Do you have an interior design to help with colour schemes?
Yes! Our experienced interior designer will guide you through your colour selection appointment during the design process. The decisions you make on colours, materials, and components for your new home will be made with confidence in a relaxed and well-resourced design space.
Do you use sub-contractors?
Yes, we have a long-term relationships with our network of reliable sub-contractors. They are understand our designs and specialist building techniques to deliver the same high-quality construction on every home.
How do progress payments work during construction?
Progress payments are staged payments made at key points during your build. Your lender will usually release each payment once the relevant construction stage is complete and any required checks have been carried out. This helps align your finances with the building timeline and gives you a clearer view of when payments are due.
How does Montgomery Homes ensure quality construction?
Montgomery Homes is committed to delivering superior quality in every aspect of construction. We work with extremely knowledgeable tradespeople and use premium materials to build homes to the highest standards. We also conduct regular quality inspections throughout the building process to maintain strict quality control.
How long does it take to build a house?
At Montgomery Homes we understand that building a new home is an exciting life milestone, and we build every home as if it were our own - ensuring quality from the inside out. The timeframe for building a new home varies according to a number of factors including, but not limited to - the home design selected (single-storey vs double-storey or split-level), the individual specifications of the block of land (including site accessibility and condition), and external approvals (such as local council and BASIX). Behind every Montgomery Homes build is a team who are passionate about seeing your dream home come to life. Please get in touch with our team to enquire about the build timeline for your new home.
How long does it take to Knock Down and Rebuild?
At Montgomery Homes we understand that building a new home is an exciting life milestone, and we build every home as if it were our own — ensuring quality from the inside out. The timeframe for building a new home varies according to a number of factors including, but not limited to— the home design selected (single-storey vs double-storey or split-level), the individual specifications of the block of land (including site accessibility and condition), and external approvals (such as local council and BASIX). Behind every Montgomery Homes build is a team who are passionate about seeing your dream home come to life. Please get in touch with our team to enquire about the build timeline for your new home.
How long does the pre-construction and approval process take?
Before choosing a home builder, it is important to understand what pre-construction processes they have in place to avoid any potential redesigns and re-lodgement fees, which could result in delays and more costs to you. Some builders can take more than six months to submit plans to your local council, whereas Montgomery Homes have in-house drafting and planning teams that regularly monitor the progress of your submission in an effort to have your plans approved as soon as possible. We find we are often the first builders to start construction in just about every new estate, which means you’ll be in your new home a lot quicker!
How long does the pre-construction stage take?
Before choosing a home builder, it is important to understand their pre-construction processes to avoid any potential delays in getting your home into construction. Some builders can take more than six months to submit plans to your local council, whereas Montgomery Homes have in-house drafting and planning teams that regularly monitor the progress of your submission in an effort to have your plans approved as soon as possible.
How long will it take to build my new home?
Naturally, when you’re building a new home, you want to move in ASAP! It’s important to clarify the building timeline for your house and land package prior to paying a deposit to understand when your project is expected to start. The next step is to select the colours, fixtures and fittings for your new home — you’ll visit Gallery One to choose all the finer details and really make your new house feel like home. Once you’re happy with the layout and inclusions, we can send your house plans off to the relevant regulatory bodies. Then it’s time to build! We’ll keep you updated every step of the way so you’ll know exactly when your home will be ready for you to move in.
How much do Montgomery Homes home designs cost?
The cost depends on the home design, façade, floor plan changes, inclusions, site conditions, and location. A narrow-block home, single-storey home, two-storey home, split-level design, or acreage home may each have different requirements. The best next step is to request a detailed tender for your preferred design and block.
How much will I need to pay upfront?
Your sales executive will provide you with a free detailed tender to itemise everything required to build your new home. Once you are happy with the initial home design draft and the tender quote, we will invite you to pay your $7,500 commencement fee to progress and ensure you receive your promotional offers. This is the only payment necessary until you sign your building contract. Once your deposit is received, we will prepare an updated tender with any requested changes. Next, you will proceed to drafting which allows us to begin your final plans.
Should I get insurance for my new home?
Absolutely, we recommend this for all up-and-coming homeowners. Many home insurance plans offer “acts of god” or environmental disasters. We recommend taking photos of your new home, your contents, your property, and more to provide your insurance company with as much information as possible in the event of a bushfire.
What approvals are needed to build a new home in Sydney?
The approval pathway for a new home in Sydney usually depends on your block, your design, and the planning controls that apply to the site. In NSW, most new homes will generally move through either a complying development pathway or a development application pathway, depending on whether the project meets the relevant planning standards. BASIX also applies to new residential development and covers water, energy use, and thermal performance.
What are site costs?
Site costs are associated with what’s needed to get your block ready for building. These costs can vary depending on your block’s location, the soil type, accessibility, council regulations, and more. After we have completed our free on-site assessment, site costs will be itemised in your Montgomery Homes tender. We will include costs like earthworks, site preparation, any bushfire levies, and the engineering requirements.
What can affect approval timeframes?
Building approval timeframes can change based on:
Whether your project qualifies for CDC or needs a DA
Your local Sydney council requirements
Site slope, access, drainage and stormwater needs
Heritage, flood, bushfire or easement restrictions
Neighbouring properties and setback requirements
Whether demolition approval is lodged separately
How quickly required reports and documents are provided
Our team will keep you informed throughout the entire process, so you’re never unsure about the progress of your project.
What do I need to do to prepare for a new home build?
Building a new home is one of the most exciting journeys you will embark on. To prepare for the journey ahead, there are a few things you can prepare to reduce any pressure or stress on you and your family, such as short-listing homes that you like, generating a list of ‘must have’ items, gaining pre-approval, and saving colours and materials you might like to use on your new home.
What happens at the site excavation stage?
Site excavation is required to create the foundation for your new home. This process can include cut and fill, battered banks, and soil importation or soil removal from the site. Excavation must strictly comply with the approved plans and levels. The process must also be meticulous when cutting or filling next to adjacent properties. Site excavation for a split level slab can be a complex and very time consuming process. Excavation needs to be accurate in setting out exact dimensions of length, width and height of differing foundation levels.
What happens once the build is complete?
Once the build is complete, we conduct a thorough inspection to ensure every detail meets our high standards and your expectations. During the final handover, we’ll walk you through your home, answer any questions, and provide information on maintenance and warranties. We aim to deliver a finished product you’ll love for years to come.
What is BASIX and why does it matter for a Sydney home build?
BASIX is the NSW sustainability assessment for residential development. If you are building a new home, you will generally need a BASIX certificate, and the standards cover water, energy use, and thermal performance. In practical terms, BASIX helps shape parts of the home design so the finished house is more efficient and more comfortable to live in.
What is the building process like with Montgomery Homes?
The building process with Montgomery Homes is designed to be smooth and transparent. It includes an initial consultation and free site inspection, design customisation with affordable inclusions and upgrades, contract signing, and regular updates throughout the construction phase. We will guide you through each step to ensure your new home meets all your expectations.
What is the difference between CDC and DA in Sydney?
A CDC, or Complying Development Certificate, is a fast-tracked approval pathway for straightforward projects that meet preset planning standards. In NSW, it combines planning and construction approvals into a single process. A DA, or Development Application, is usually needed when a project does not qualify for complying development and requires assessment against local planning controls.
What is the Knock Down Rebuild process?
Montgomery Homes will be there to guide you through the entire process, taking the stress out of the project. Here is a summary of the knock down and rebuild process:
Our construction team will visit your existing property to conduct a free site inspection and recommend the most suitable house design.
Advise Montgomery Homes if you are lodging a separate DA for the demolition or if you would like to include it with our DA (a separate DA will quicken the process).
Receive a detailed Tender with all of your selected inclusions.
Approve your tender and sign contracts.
Select your internal and external colours and finishes with our interior design consultant.
Start organising quotes for demolition of your current home.
Once your DA is approved, schedule the demolition. Demolition can take up to four weeks to complete. In this time, we will obtain the construction certificate for your new home and prepare the final documents.
Commence construction.
Move in!
What kind of site costs can I expect?
Site costs will vary from property to property. It all starts with a free site inspection — our team will complete a thorough review of the site and determine how much excavation will be required, whether there are trees and rocks on-site that need to be removed, whether there are any buried challenges we need to consider, and more. After completing the site inspection, we will provide an itemised list of site costs, all of which will be rolled into one tender.
What should first home buyers know before choosing a design?
First home buyers should start with budget, borrowing capacity, land size and lifestyle needs. Think about how many bedrooms you need, how much storage you need, whether you want a second living area, and how your family may grow over time. Visiting display homes can also help you understand space, layout and finishes in person.
Who will demolish my house?
Demolition needs to be arranged by the owner and this process can take up to four weeks to complete. While demolition takes place, Montgomery Homes will obtain the construction certificate for your new home and prepare the final documents for your new home build. Make sure to find a licensed and insured demolition contractor to facilitate the demolition of your current house and to remove all the relevant materials, debris, trees, and roots. If required, we can suggest demolition companies in Newcastle, Hunter, Central Coast, and Sydney regions.
Why can’t construction of my new home begin as soon as my contract is signed?
Once your contract has been signed, we require a number of additional documents before construction can start. This includes proof of funds from your financial institute, the clearance certificate for demolition (if applicable), and a construction certificate from a private certifier. Once we have the documents listed above, your home design can be sent to construction. From here, it will take approximately three weeks to cut the site. In that time, we will assign your site supervisor, book trades, order materials, complete a set-out survey, complete a PCA (Principal Certifying Authority) inspection, and finally, a temporary toilet and fencing will be erected on-site.
Dual Living
Are dual living home designs harder to sell in the future?
No, in general it will be the opposite! Dual living homes are becoming highly sought-after due to their flexibility and broad market appeal. As housing needs evolve and affordability becomes a greater concern, many buyers will be seeking a dual living design for versatility and long-term value.
Can I build a granny flat on a sloping site?
Although this will depend on a site inspection to assess the overall gradient of the block, but most of our granny flat designs can be built on a sloping site to coincide with your split-level home.
Can I build a granny flat without building a new home?
Granny flats are offered in conjunction with a new Montgomery Home. They are not currently available as a stand-alone build as they are constructed at the same time as your main dwelling.
Can I choose the colours and finishes of my granny flat?
Your choice of colours and finishes will apply to your main home and granny flat. One of the benefits of building your granny flat in tandem with your main home is the ability to create a cohesive feeling across both buildings – or create a distinct, separate dwelling. When you build with us, you can choose a different facade and colours from your main house, or you may choose to keep the colours the same for a similar look and feel.
Can I customise one of your granny flat designs?
Whether you’re looking to add space to a room or convert a bedroom to a study, we offer the flexibility and freedom to build a granny flat that meets your lifestyle and design goals.
Can I legally rent out the second living area?
In general, the second living area can be rented out in a dual living design. It is vital to check with your local council requirements for specific regulations and legislation in your area before pursuing this.
Does Montgomery Homes offer Granny Flat designs?
Yes, we offer granny flat designs to choose from. We can build granny flats in conjunction with our new home builds. We have a range of designs that can be added to your Montgomery Home for an additional investment. The addition of a granny flat to your build is subject to a site assessment of the individual block, which considers block size and council requirements, among other prerequisites.
How are dual living home designs different to duplex designs?
Dual living home designs combine two different living spaces under one roof, typically falling under one property title. Both living spaces will feature a private kitchen, bathroom and entry for privacy. A Montgomery Homes dual living design features a fully contained main dwelling, with an integrated granny flat.
How long will it take to build my new home and granny flat?
At Montgomery Homes, we understand that building a new home is an exciting life milestone, and we build every home as if it were our own — ensuring quality from the inside out. The timeframe for building a new home varies according to several factors, including, but not limited to, the home design selected (single-storey vs. double-storey or split-level), the individual specifications of the block of land (including site accessibility and condition), and external approvals (such as local council and BASIX). Behind every Montgomery Homes build is a team passionate about seeing your dream home come to life. Please contact our team to inquire about the build timeline for your new home.
Is building a dual living design more expensive than a standalone home?
In general, building a dual living home will be more expensive than a traditional standalone home. However, this type of design offers significant more value to the property — e.g. additional rental income, reduced living costs for multi-generational households, and increased property value.
What are the benefits of dual living home designs for investors?
The key benefit of dual living house plans is the generation of two rental incomes from one property. Not only does this provide greater flexibility in the future, but also increases the return on investment.
Will there be enough privacy between the two separate dwellings?
Yes, Montgomery Homes have carefully curated designs with privacy in mind. Each residence includes a private entry, kitchen, bathroom and living spaces, and strategic placement of bedrooms, shared walls and windows. Everything is considered to create a sense of independence and comfort for residents in both living spaces.
Home Designs
Can I customise one of your existing floorplans?
We know you want your home to look and feel unique which is why we offer flexible home designs and floor plans. While some builders limit you to certain designs and parameters, we offer the freedom to build the home you’ve always wanted with flexible architectural home designs suited to your lifestyle and design goals. If you want to move the master bedroom to the back of the house or convert a home theatre into a gym, we can adapt our floorplans and bring your vision to life.
Can I make changes to your floorplans?
While some builders limit you to certain home designs and parameters, Montgomery Homes provides you with the freedom to build the kind of home that specifically caters to the way your family lives. We provide a broad range of customisable, architecturally-designed home designs to suit your block no matter its size, angle, or location.
Can we customise one of your existing floorplans?
Whether you’re looking for a single storey home designs, two-storey home designs, or split level home designs, Montgomery Homes offers flexible home designs and construction for almost any site. While some builders limit you to certain designs and parameters, Montgomery Homes provides the freedom to build the kind of home dreams are made of through a broad range of flexible home designs, architecturally-designed home designs to suit your lifestyle and design goals.
Do you build double-storey homes in Sydney?
Yes, Montgomery Homes offer various double-storey and/or multi-level home designs that are perfect for growing families in the Sydney region. Whether you're building on a level site or a challenging sloping block, our designs maximise space, light, and liveability.
Do you have home designs available with a granny flat?
To accommodate family members and visitors, we offer both internal and external granny flat options for your new home build. For an external granny flat, we have five contemporary granny flat options to choose from including one or two bedrooms. If you’re looking for a convenient internal granny flat, we can also incorporate a granny flat within the same residence and provide separate living spaces for multiple families living under the one roof.
How soon can you start building my house?
Generally speaking, we will be on site within four weeks of signing your contract.
Is it more expensive to build a split level home?
The techniques to build a split level house are more complex than a standard one-storey or two-storey home build as they often require additional foundation work. However, a sloping block of land is generally less expensive than a flat block, so what you save in the land purchase can often be used to create a more unique and interesting home.
Is Montgomery Homes a good choice for first-home buyers in Sydney?
Yes, Montgomery Homes is the ideal first choice for first-home buyers in the Sydney area. We understand that building your first home can feel overwhelming, which is why we offer a supportive, stress-free process from start to finish. With various affordable designs and a dedicated team, you’ll feel confident every step of the way.
What is included in a typical home design?
Our home designs include a wide range of features, such as:
Spacious bedrooms and living areas
Functional kitchens with high-quality appliances
Energy-efficient designs and materials
Modern bathrooms with premium fittings.
In our Selections Gallery, you can also customise your design with additional features, ensuring the finished product is perfect for your lifestyle.
What is my home's Bushfire Attack Level (BAL) rating?
You will need to contact your local council to confirm whether your home is in a bushfire prone area. If your home is in a bush fire prone area, you will need to consider getting it BAL assessed. Your local council can help with this. Alternatively, the RFS has an online tool to provide a ballpark idea of the BAL in the area.
Will building on a slope limit my home design choices?
Not with us. Our range of 300+ home designs includes split-level options built for sloping sites, and our team can adapt a design to suit your block's unique features.
Will my new home increase the value of my property?
Absolutely. In fact, a brand new home in an established suburb should have a higher rate of appreciation and will be an attractive prospect for potential buyers or renters if you ever choose to sell or rent it out.
Inclusions
Do you have a list of standard inclusions?
Yes, you can download our standard inclusions brochure here to discover the true potential for your new home. When you build with Montgomery Homes, you will receive essential items like flyscreens, sarking, and appliances as standard inclusions while most builders call these “extras”. Our inclusions deliver premium quality and practical essentials as standard.
What inclusions are offered in Montgomery Homes' designs?
We offer a range of high-quality inclusions, including premium fittings, appliances, and finishes, as standard. We also offer various upgrade packages to personalise your home. During the design consultation, you can explore the different inclusions and choose options that suit your style and budget best.
What is included in a typical home design?
Our home designs include a wide range of features, such as:
Spacious bedrooms and living areas
Functional kitchens with high-quality appliances
Energy-efficient designs and materials
Modern bathrooms with premium fittings.
In our Selections Gallery, you can also customise your design with additional features, ensuring the finished product is perfect for your lifestyle.
Knock Down Rebuild
Can demolition costs be included in my knock down rebuild finance?
It depends on your lender, loan structure and building contract. Some demolition, service disconnection and site preparation costs may need to be paid before construction loan drawdowns begin. Confirm this early with your preferred demolition company and lender or broker so you can plan your budget and avoid delays between demolition and the start of your new home build.
Can I use a construction loan for a knock down rebuild?
Many homeowners use a construction loan for a knock down rebuild. This type of loan usually releases funds in stages as your new home is built, rather than as one upfront payment. It’s best to speak with your lender or broker early so you understand your borrowing capacity, deposit requirements, approval timing and how your loan will work once demolition and construction begin.
Can you help with a knockdown rebuild project in Sydney?
Absolutely. Montgomery Homes specialise in knockdown rebuilds across Sydney, offering a stress-free solution if you love your location but need a new home. Our experienced team can manage the entire process (excluding demolition), so you can focus on planning your new life in one of our award-winning home designs.
How much does it cost to knock down and rebuild on the Central Coast?
The cost of a knock down rebuild on the Central Coast varies from block to block. Any range should be treated as a guide only, not a quote. As a broad planning guide, many knock down rebuild projects in NSW may include:
Demolition: often around $20,000 to $55,000, depending on the existing home, access, materials and asbestos
Site preparation: often around $10,000 to $70,000 or more, depending on slope, soil, access, drainage and retaining walls
New home build: often around $2,100 to $2,600 per square metre for many project home builds, depending on the design, inclusions and site conditions
Contingency: commonly 10% to 20% for extra planning comfort
Your final cost will depend on the home design you choose, the size of the new home, the complexity of the block, the level of inclusions and any upgrades you select.
Common cost drivers include:
Sloping sites that need extra engineering
Tight access for demolition or construction
Retaining walls, drainage, or stormwater requirements
Poor soil conditions
Bushfire, flood, or coastal requirements
Tree removal or protection
Asbestos removal
Service disconnections and reconnections
Larger homes or more complex facades
Premium finishes, fixtures and fittings
Outdoor living areas, garages and driveways
Changes made after the tender or building contract
A knock down rebuild can help you save money compared to a major renovation, especially when your existing home needs structural work, major layout changes, new services, or extensive repairs. It also means you can avoid many of the costs involved in selling and buying again, such as real estate fees and stamp duty.
Is it cheaper to knockdown and rebuild or renovate?
If you’re considering making structural changes to an existing property, costs can vary considerably. A major renovation can end up costing more than double per square metre when compared to a knock down rebuild. Renovations run the risk of over-capitalising and going over your budget. If you choose a knock down and rebuild project with Montgomery Homes, on the other hand, you will be given a detailed and transparent price at the very beginning to avoid unpleasant costs and surprises along the way. This means you can spend less time wondering how much everything is going to cost and more time daydreaming about the fun processes, like selecting colours and designing your new home decor.
Is my Sydney block suitable for a knock down rebuild?
Many Sydney blocks are suitable for a knock down rebuild, but every site needs to be assessed before you commit. The size, shape, slope, access and planning controls on your land can all affect what can be built.
Your block may be suitable if:
The existing home can be safely demolished
The block has enough width and depth for your preferred home design
The site allows safe access for demolition and construction
The slope can be managed with the right home design
Stormwater, sewer and service connections can be planned properly
Trees, pools, retaining walls or old structures can be assessed
Easements, setbacks and council requirements have been checked
The block suits your budget, lifestyle and long-term plans
A site inspection is the best place to start. Montgomery Homes can assess your Sydney block and help you understand which home designs may suit your land.
What are the knock down rebuild costs?
On average, a major renovation is more than double the cost of a knock down rebuild per square metre. The cost to have your house demolished can differ depending on the size of the house, volume of material, if asbestos needs to be removed, and if there are any established trees or pools on the property. On average, the cost to demolish your house can range between $20,000 - $30,000. The knock down rebuild cost for your new home will vary depending on the type of home you build, the size of your home, whether it’s a split level home, and any additional upgrades you choose. At Montgomery Homes, we provide a free tender quote so you will know all knock down rebuild costs upfront before making a decision. Clients who have completed a knock down and rebuild with Montgomery Homes have said it was the best decision they have made financially. Ask us about putting you in touch with recent knock down rebuild clients to hear their experience firsthand.
What are the pros and cons of a knock down rebuild vs a renovation?
Most Australian homeowners strive to increase the value of their largest asset and gain more equity in their home. In recent years, land prices have increased considerably and made it more attractive to stay put and enhance the home in your existing location than find purchase another home or new block of land. If your home is aging and you are looking to increase its value, there are two options: you can either undertake an extensive renovation or knock down and rebuild on your existing site. If you’re considering making structural changes to an existing property, costs can vary considerably. A major renovation can end up costing more than double per square metre when compared to a knock down rebuild. Renovations run the risk of over-capitalising and going over your budget. If you choose a knock down and rebuild project with Montgomery Homes, on the other hand, you will be given a detailed and transparent price at the very beginning to avoid unpleasant costs and surprises along the way. This means you can spend less time wondering how much everything is going to cost and more time daydreaming about the fun stuff like colours and home decor. Some people get frustrated searching for a home in a good neighbourhood. It can be stressful trying to find a home for the right price and sometimes it makes more sense to keep your current neighbours and rebuild on your site. Consider the resale value and what’s going to get you more bang for your buck.
What building approvals are needed for a knock down rebuild on the Central Coast?
Every knock down and rebuild needs the right approvals before construction can begin. On the Central Coast, your project may be assessed under a Complying Development Certificate (CDC) or a Development Application (DA).
A CDC is generally a faster approval pathway for straightforward residential projects that meet set planning rules. It combines planning and construction approval and may be assessed by the council or an accredited certifier.
A DA is required when the project doesn’t meet the rules for complying development, or when the site, design, zoning, environmental factors, or local council requirements need a fuller assessment.
Your pathway can depend on:
Zoning and planning controls
Block size and frontage
Building height and setbacks
Site slope
Tree removal requirements
Neighbour impacts
Stormwater management
Whether the design meets complying development standards
Montgomery Homes can help prepare and submit the building documentation for you. Your sales consultant and pre-construction team will explain what is needed for your site, which local authorities may be involved and what needs to happen before demolition and construction can commence.
What building approvals do I need for a knock down rebuild in Sydney?
A knock down rebuild in Sydney will usually need approval through either a Development Application (DA) or a Complying Development Certificate (CDC).
A DA is assessed by your local council. This pathway is often needed when your new home requires a more detailed planning review, or when the design does not meet CDC requirements.
A CDC is a faster approval pathway for straightforward projects that meet set NSW planning standards. It combines planning and construction approval and can be assessed by the council or an accredited certifier.
As a guide, CDC approvals can be issued in as little as 20 days when all requirements are met. DA timeframes can vary depending on your council, site conditions, design complexity and whether extra information is requested.
Montgomery Homes will take care of the approval process for your new home. All you need to do is confirm how demolition approval will be handled, as it may require a separate approval or be included as part of the broader application.
Split Level Home Designs
Are all site costs fixed from the start?
Not always. Site costs become clearer as more site-specific information is gathered. Factors such as slope, soil conditions, drainage, retaining walls, service locations, access, and engineering requirements can all affect the final construction approach.
While Montgomery Homes has extensive experience with complex and sloping sites, some information needs to be confirmed by independent specialists, such as surveyors, geotechnical engineers, bushfire consultants and structural engineers.
The practical way to think about it is this: the free site inspection and tender provide a much stronger guide to likely site costs early in the process. Those costs are then refined once the detailed site reports and specialist advice are received.
Are site costs included in the price?
Yes, for sloping site builds, site costs are included in your tender. As part of our process, we conduct a free site inspection to better understand your block, including slope, access, drainage, and likely construction requirements. These allowances are then included in your tender, giving you clearer guidance around likely construction costs before you move ahead.
After you proceed, we will order the detailed reports needed to further refine the design and site costs. This can include a detailed contour survey, a 10.7 certificate, a geotechnical report, a bushfire assessment, and engineering advice, depending on the property.
Are split level homes suitable for people who need accessibility?
That depends on the design and the household’s needs. The best option is to discuss how you want to live in the home from day one, so our team can recommend a design that balances site suitability with comfort and day-to-day practicality. We also partner with a local lift company, so we can add lifts to new home builds where required, or leave a void available for future installation!
Can a split level design help reduce long-term costs on a sloping block?
It can. Montgomery Homes explains that designing to follow the natural gradient of the land can help avoid issues often associated with cut-and-fill, such as steeper driveways, larger retaining walls, and post-handover landscaping costs. In that sense, the right split level design can improve both build practicality and long-term value.
Do split level homes always have stairs?
Usually, yes. Split level homes are designed around changes in floor level, so internal stairs or stepped transitions are a common feature. On blocks with only a slight fall, we may recommend a stepped slab approach within a single or two-storey design rather than a more dramatic multi-level layout.
Split level, multi-storey, stepped slab: what’s the difference?
Not every sloping block needs the same design solution. The right approach depends on how steep the land is, how the site falls, and how you want the home to function day to day.
A split level home is generally better suited to a steeper sloping block, while a stepped slab can be a smart solution for a single or double-storey home on a gentler slope. Our stepped slab technique allows the home to follow the natural gradient of the land, helping reduce heavy excavation, large retaining walls, and other issues often associated with standard cut-and-fill construction.
Split level
What it means: A home with living areas set across different floor levels to follow the slope of the site
Best suited to: Steeper sloping blocks
Key benefit: Works with the land and can reduce unnecessary excavation
Multi-storey
What it means: A home built across two or more full levels
Best suited to: Blocks where a taller home layout suits the site and brief
Key benefit: Creates more separation between spaces and can maximise internal area
Stepped slab
What it means: A single or double-storey home with smaller level changes built into the slab
Best suited to: Slight to moderate slopes
Key benefit: Helps adapt a more traditional home design to the block without relying on full cut and fill
A home can sometimes combine more than one of these ideas, depending on the design and the block. The main goal is always the same: choose an approach that suits the land, improves liveability, and helps avoid long-term issues like steep driveways, excessive retaining walls, drainage problems and wasted yard space.
What are the main cost drivers on a sloping block?
The biggest cost drivers are usually the slope itself, excavation, drainage, retaining requirements, piering, access to the site, and how much the design needs to be adapted to suit the block. This is why a free site inspection is so important early in the process. Montgomery Homes uses this step to assess the land and calculate site costs more accurately before final tendering.
What is included in a Montgomery Homes split level build?
Our standard inclusions cover many items that other builders may treat as extras, like flyscreens, sarking, and quality appliances. You can request a copy to see exactly what comes with each home.
What items are not included?
As with most new home builds, some items shown in photography or display homes may not be supplied as standard, including furnishings, plants, accessories, window pelmets, landscaping, water features, barbeques, pergolas and swimming pools.
Resources Hub
Guides, tips and inspiration to help you at every stage of your building journey.
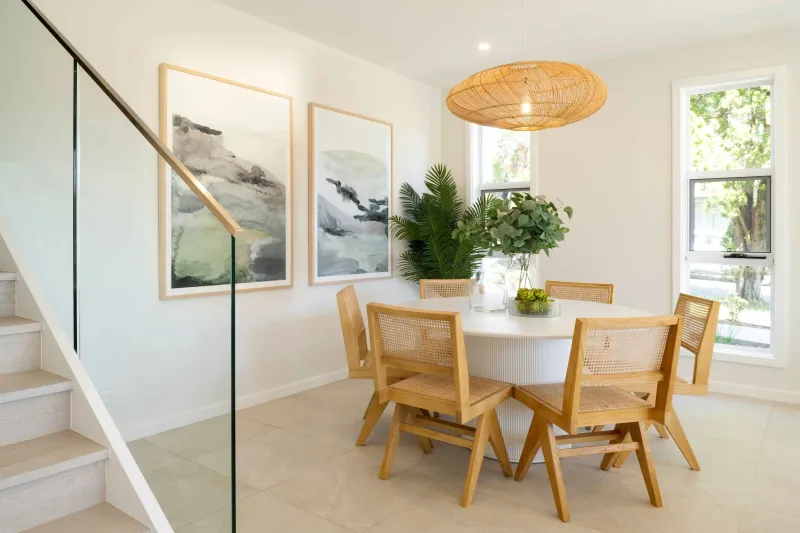 Home Design
Coastal Living City-Side: Visit Our Carolina 2 281 Display
Looking to elevate your coastal lifestyle, without straying far from the CBD? Visit our Carolina 2 281 display in Miranda to discover the possibilities.
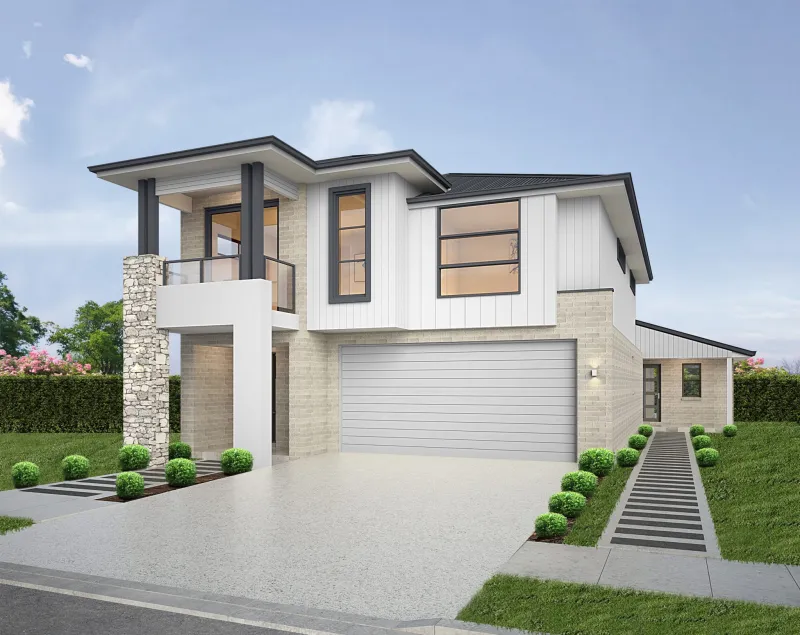 Home Design
What is a Dual Living Home? Is It Right For You?
Learn what a dual living home is, how it differs from duplexes and granny flats, and whether it’s the right fit for your family or investment goals.
 Building Process
Helpful Questions To Ask A Builder
Building your first home can be bewildering. To make things simple and stress-free, we’ve created a list of helpful questions to ask a builder. Read on.
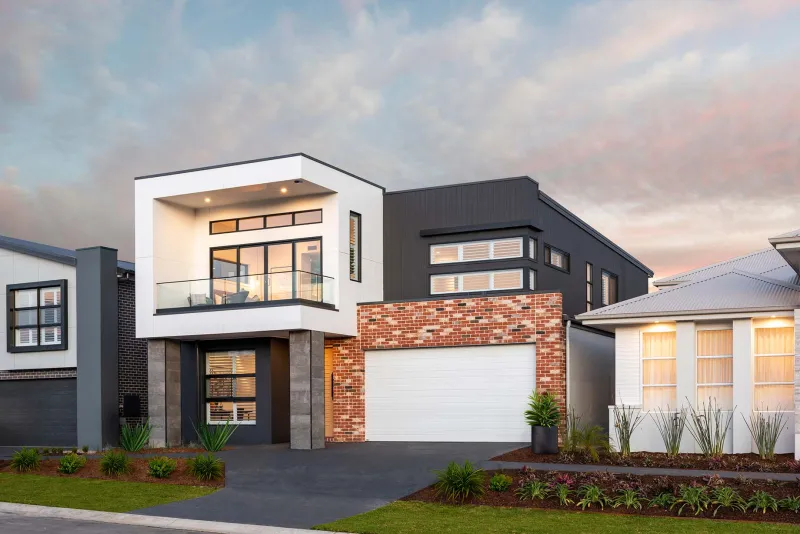 Home Design
10 Narrow Block Homes That Prove You Can Build On A Small Block
Worried a house won’t fit on your block? Here, we share 10 gorgeous narrow block homes that prove you can still build your dream home on a small black.
The Montgomery Homes Difference
-
01
Award-Winning, Quality Homes
We build each home as if it were our own, and we're proud to have collected myriad awards throughout our 35 years, recognising our home designs and our talented, hardworking employees.
-
02
Designs For Any Site
If your block is narrow, slopes downward, upward, sideways, or is uniquely shaped, our specialist building techniques and 300+ home designs allow us to work with almost any site.
-
03
Superior Inclusions
We confidently invite you to compare our inclusions to other new home builders, and discover that the quality inclusions we offer as standard is what other builders sell as costly upgrades.
-
04
Quality Assurance Checks
Enjoy peace of mind when you build with Montgomery Homes, with our thorough Quality Assurance checks undertaken at critical stages throughout the build to ensure the highest standard.
-
05
Exceptional Customer Service
Our advanced systems provide fast and efficient service to progress your new home to construction as soon as possible. We pride ourselves on a personalised and enjoyable experience throughout your home-building
-
06
Financial Stability and Longevity
For more than 35 years, Montgomery Homes has operated with a strong balance sheet and zero debt, you're in safe hands with a builder committed to building new homes now and into the future.
Award-winning homes, year after year
Montgomery Homes has been recognised with HIA Hunter Region and NSW Display Home of the Year awards across multiple years — recognition of the quality, design and craftsmanship we build into every home.